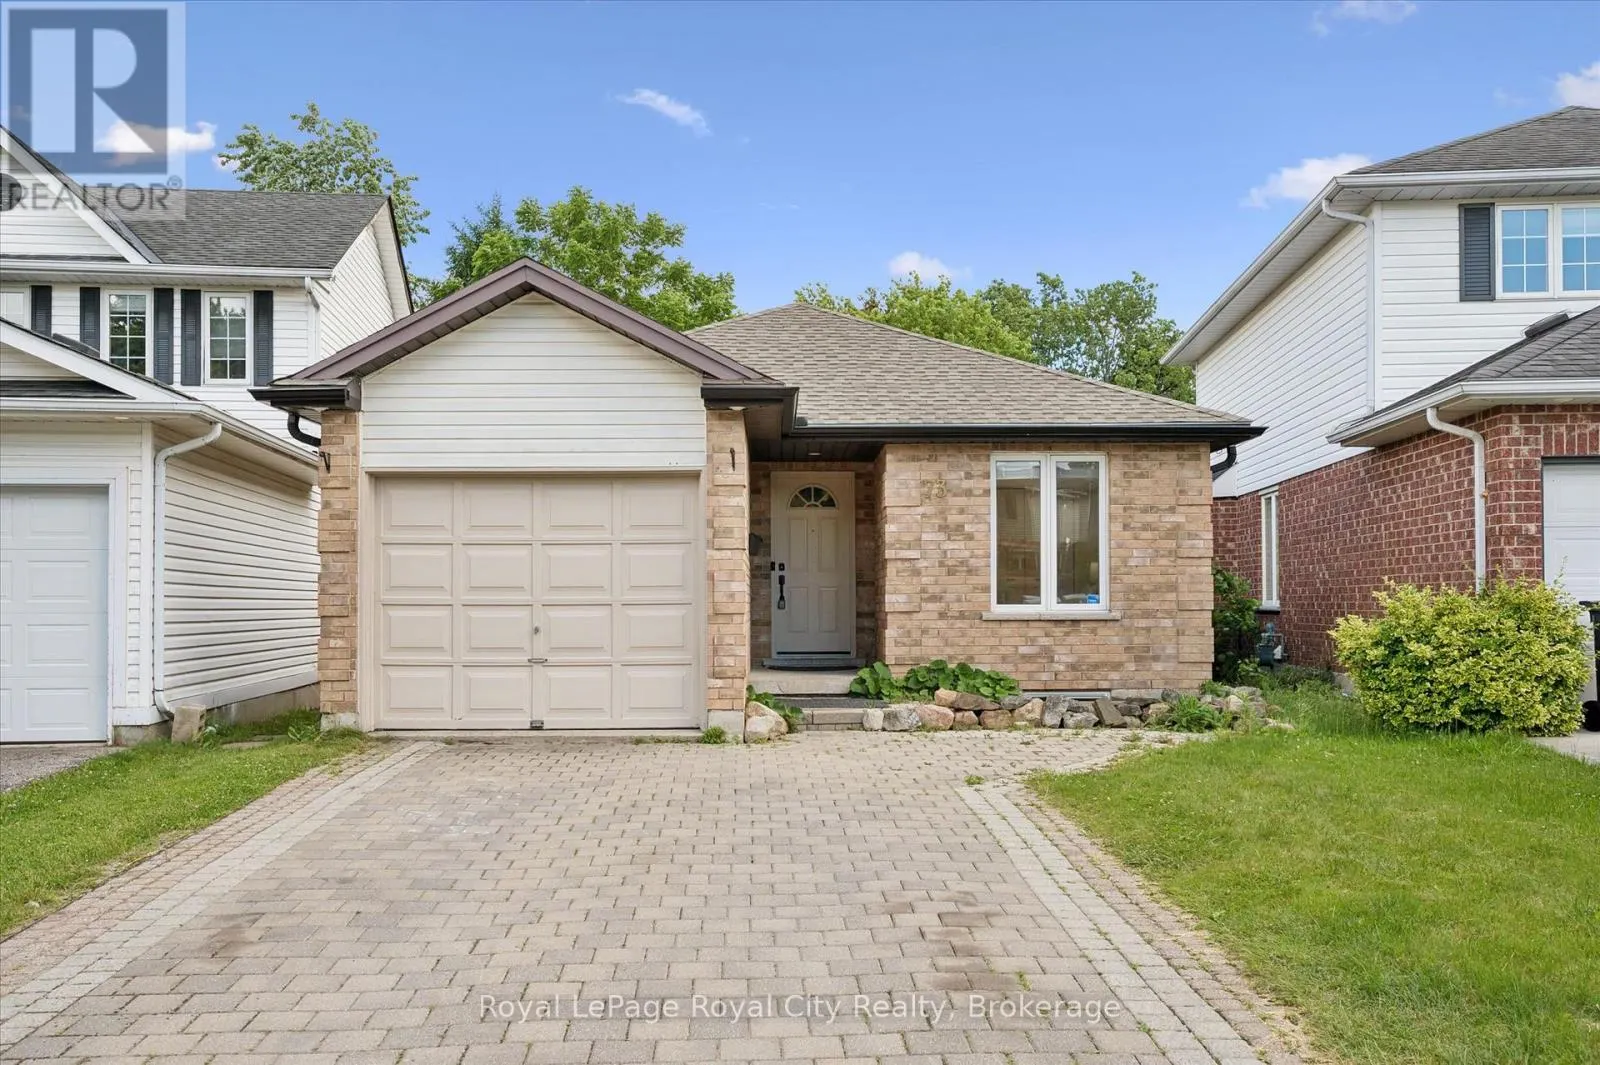
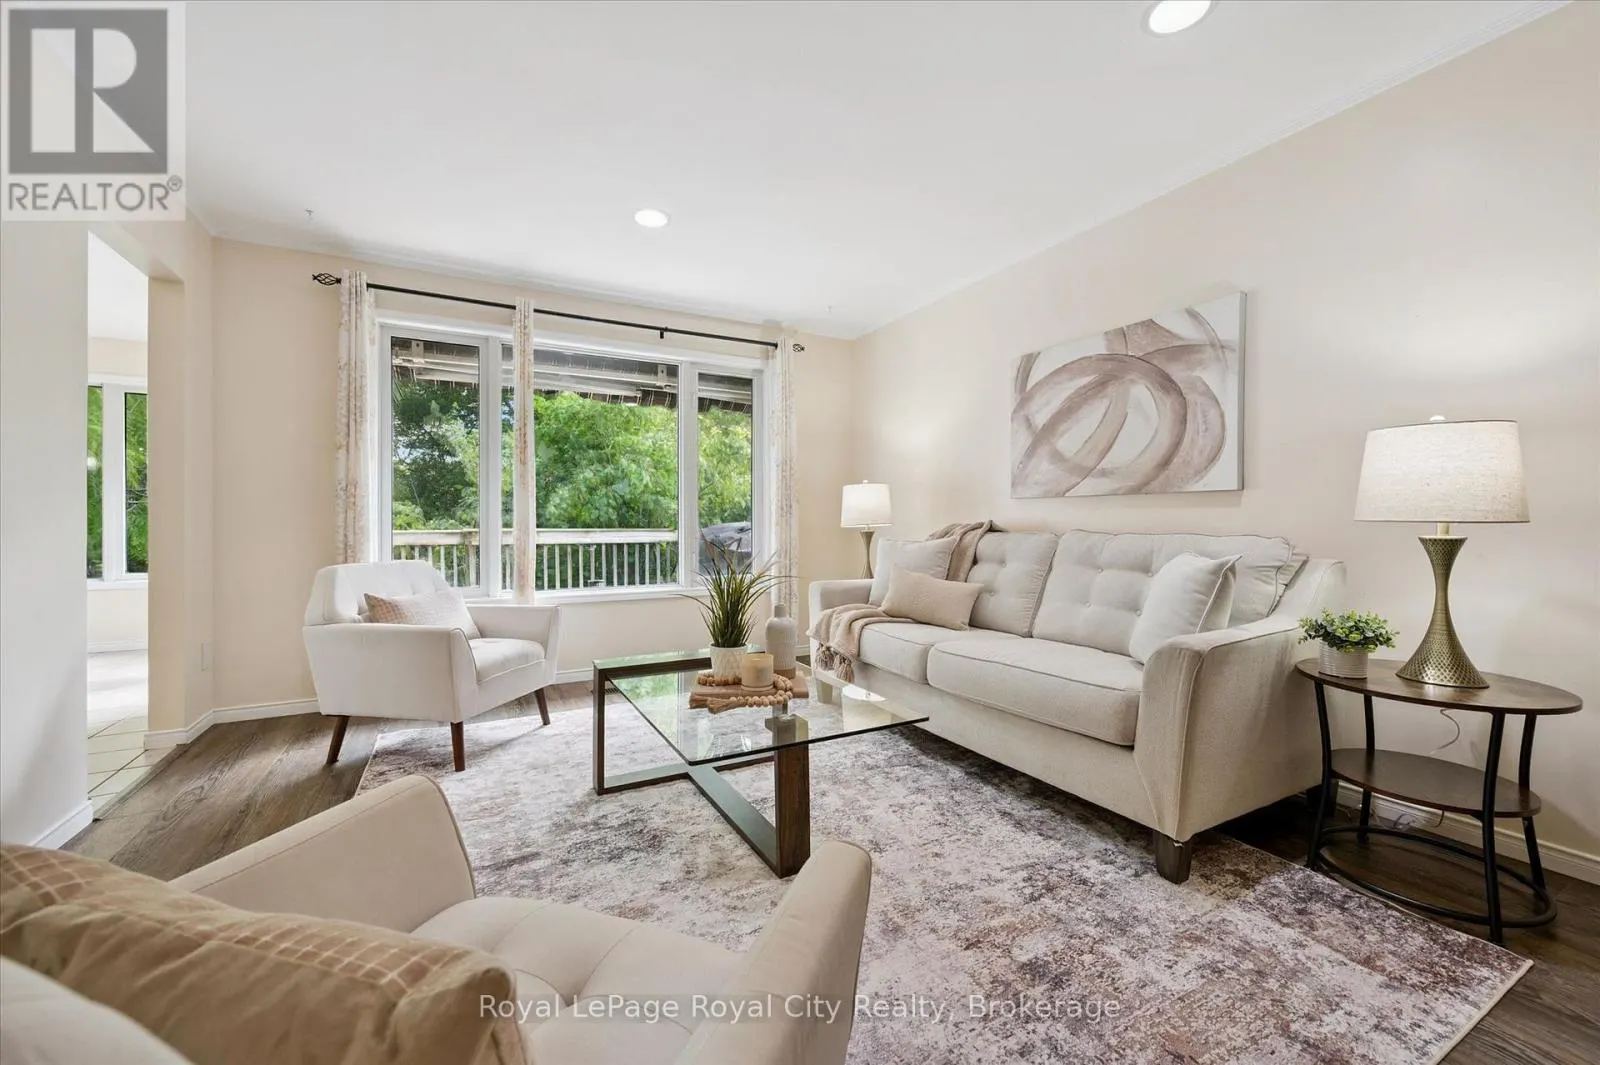
73 WAXWING CRESCENT, Guelph
1 / 48
For Sale
$889,999
3+3 bd · 3.0 ba · 1,100–1,500 sq ft

73 WAXWING CRESCENT, Guelph N1C1E3

MLS®# X14146972

Est. mortgage
$3,376/mo

About This Home

Property Type
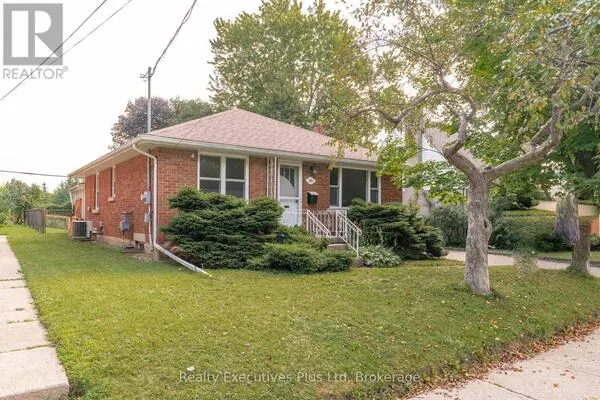
House, Bungalow
Parking
Garage: Yes, 3 parking
MLS #
X14146972
Size
1100 - 1500 sqft
Basement
Finished, Full, N/A (Finished), N/A, N/A
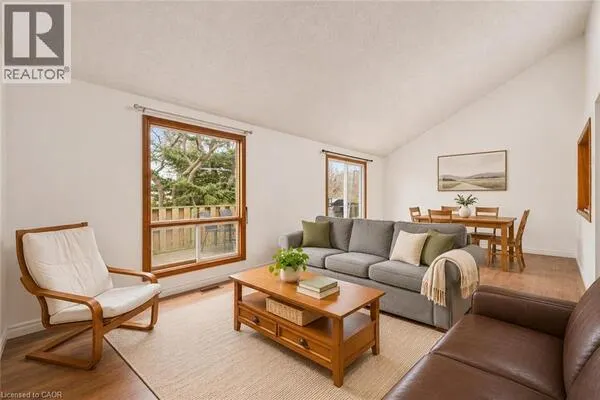
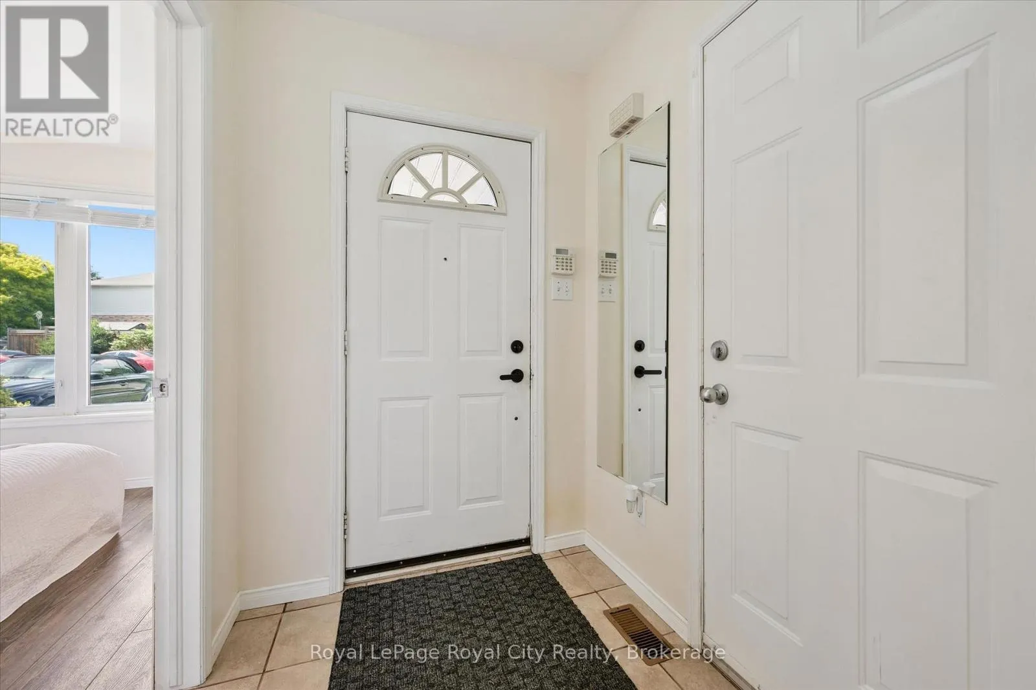
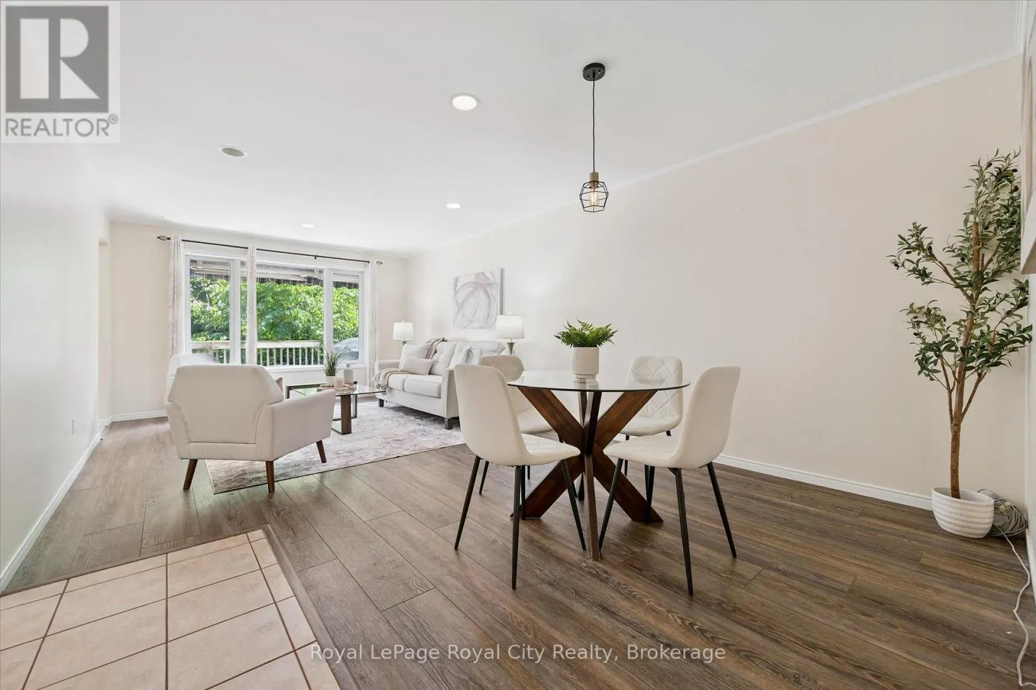
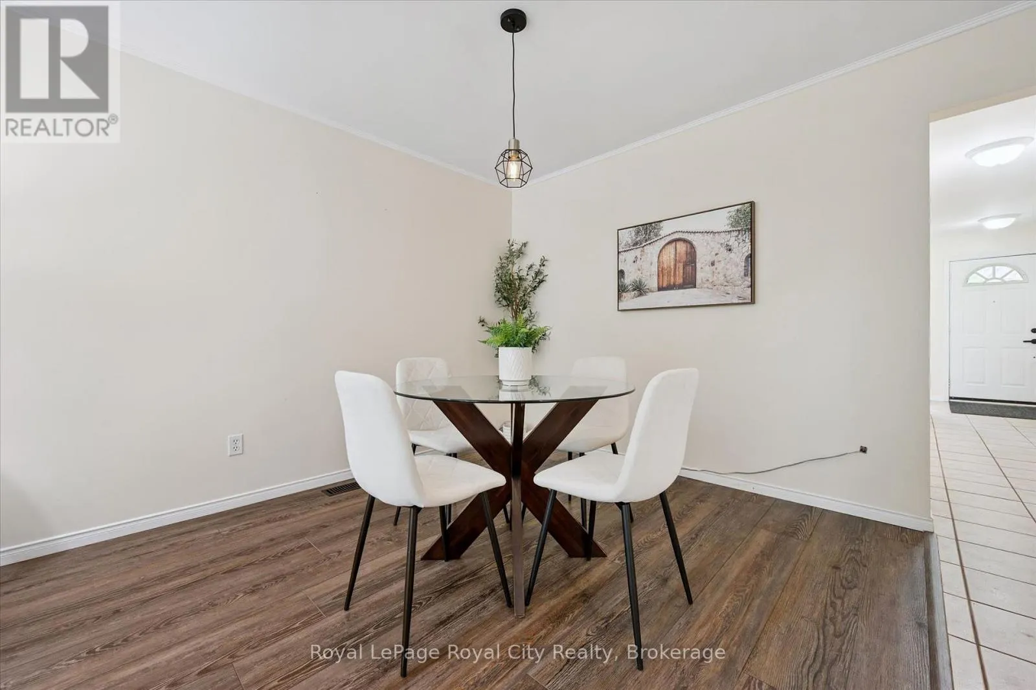
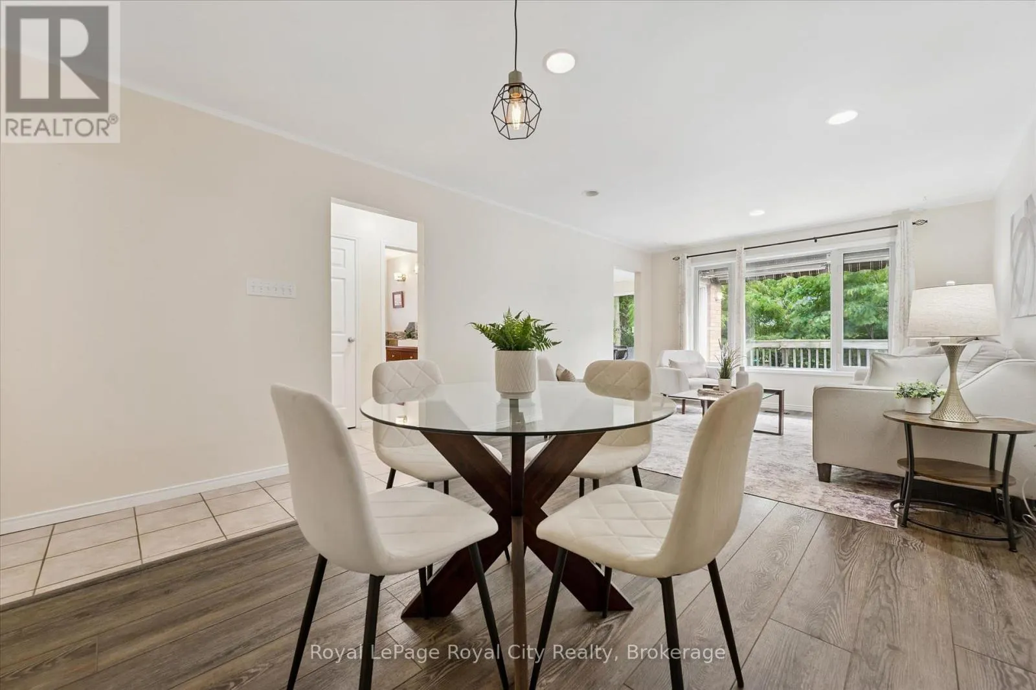
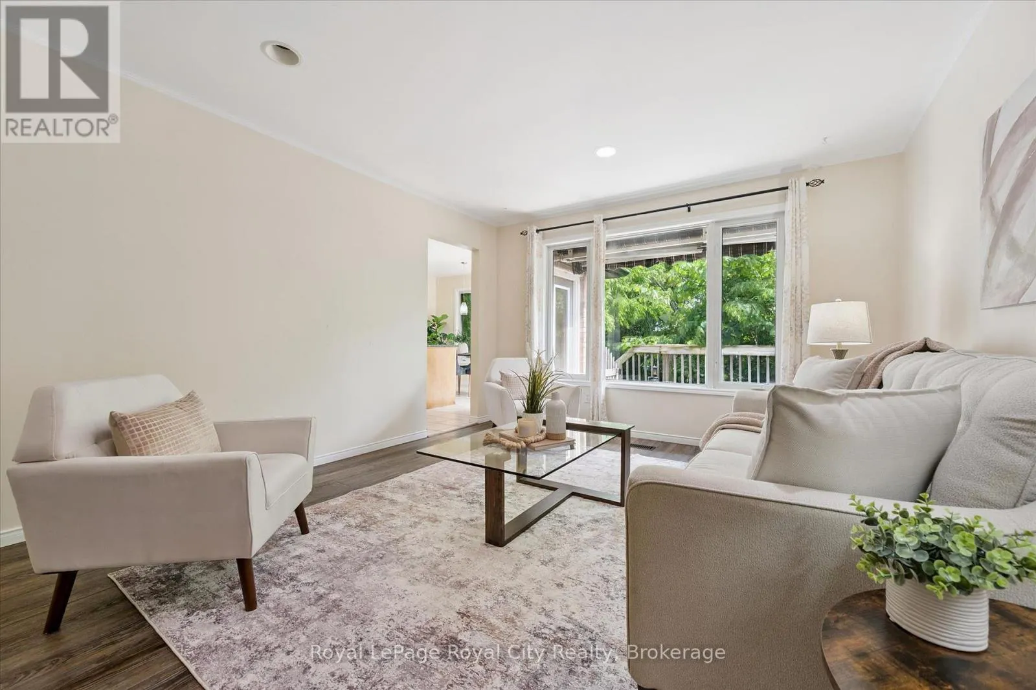
A little unexpected, a lot to love-welcome to 73 Waxwing! This charming home offers more space and possibilities than you might imagine, with 3 main-level bedrooms, a bright eat-in kitchen, and welcoming living and dining rooms. Step onto the deck with your morning coffee and enjoy a backyard that feels like your own nature retreat, where waxwings, cardinals, and other wildlife make regular appearances. Backing onto mature trees and peaceful farmland with no rear neighbours, it's a special setting to unwind and enjoy the changing seasons. Head downstairs to find a fourth bedroom for the main home, along with a separate, fully legal 2-bedroom accessory apartment with its own entrance. Whether you're looking for rental income, space for multigenerational living, or a mortgage helper, there's plenty of possibility here. Set within the sought-after Kortright Hills Public School district, this home brings together everyday comfort, income potential, and a beautiful connection to nature. Come see just how much 73 Waxwing has to offer! (id:10452)

Property Details

Full Property Details

Interior

Bedrooms
3
Bedrooms Plus
3
Washrooms
3.0
Square Footage
1100 - 1500 sqft
Basement
Finished, Full, N/A (Finished), N/A, N/A
Heating Source
Natural gas
Heating Type
Forced air
Air Conditioning
Central air conditioning
Kitchens
2
Full Bathrooms
3
Half Bathrooms
0
Basement Features
Walk-up, Separate entrance

Exterior

Acreage
27.5 x 141.6 FT
Parking Spaces
3
Garage Spaces Y/N
Yes

Building Description

Style
Bungalow
Home Type
House
Subtype
House
Exterior
Brick, Vinyl siding
Sewers
Sanitary sewer
Water Supply
Municipal water
Architectural Style
Bungalow

Community

Community
Kortright Hills
Area Code
Guelph (Kortright Hills)

Other

Virtual Tour Link

Room Types

Room Dimensions Area Description
Bathroom 1.96 m x 2.46 m 51.9 sqft -
Bathroom 2.45 m x 1.61 m 42.46 sqft -
Bathroom 2.5 m x 2.29 m 61.62 sqft -
Bedroom 2.57 m x 4.84 m 133.89 sqft -
Bedroom 2.73 m x 3.04 m 89.33 sqft -
Bedroom 2.74 m x 3.07 m 90.54 sqft -
Bedroom 3.3 m x 3.02 m 107.27 sqft -
Bedroom 3.67 m x 3 m 118.51 sqft -
Eating area 3.66 m x 2.63 m 103.61 sqft -
Kitchen 3.99 m x 2 m 85.9 sqft -
Recreational, Games room 3.58 m x 4.15 m 159.92 sqft -
Utility room 1.28 m x 2.28 m 31.41 sqft -
Tony Johal
Tony Johal
RE/MAX TWIN CITY REALTY INC.
Listed by ANDRA ARNOLD
12 days on site
Listing Broker
Royal LePage Royal City Realty
Courtesy
Royal LePage Royal City Realty

Similar homes for sale in Guelph

Explore Guelph

Copyright 2026 All rights reserved. Canadian Real Estate Association assumes no responsibility for the accuracy of any information shown. The information provided herein must only be used by consumers that have a bona fide interest in the purchase, sale or lease of real estate and may not be used for any commercial purpose or any other purpose. The trademark DDF® is owned by The Canadian Real Estate Association (CREA) and identifies CREA’s Data Distribution Facility (DDF®). The trademarks REALTOR®, REALTORS®, and the REALTOR® logo are controlled by The Canadian Real Estate Association (CREA) and identify real estate professionals who are members of CREA. The trademarks MLS®, Multiple Listing Service®, and the associated logos are owned by CREA and identify the quality of services provided by real estate professionals who are members of CREA
Powered by AgentLocator