166 VICTORIA ROAD N, Guelph
1 / 30
For Sale
$599,900
2 bd · 1.0 ba · 700–1,100 sq ft

166 VICTORIA ROAD N, Guelph N1E5H5

MLS®# X14142990

Est. mortgage
$2,276/mo

About This Home

Property Type
House, Bungalow
Parking
Garage: No, 5 parking
MLS #
X14142990
Size
700 - 1100 sqft
Basement
Finished, Full (Finished)
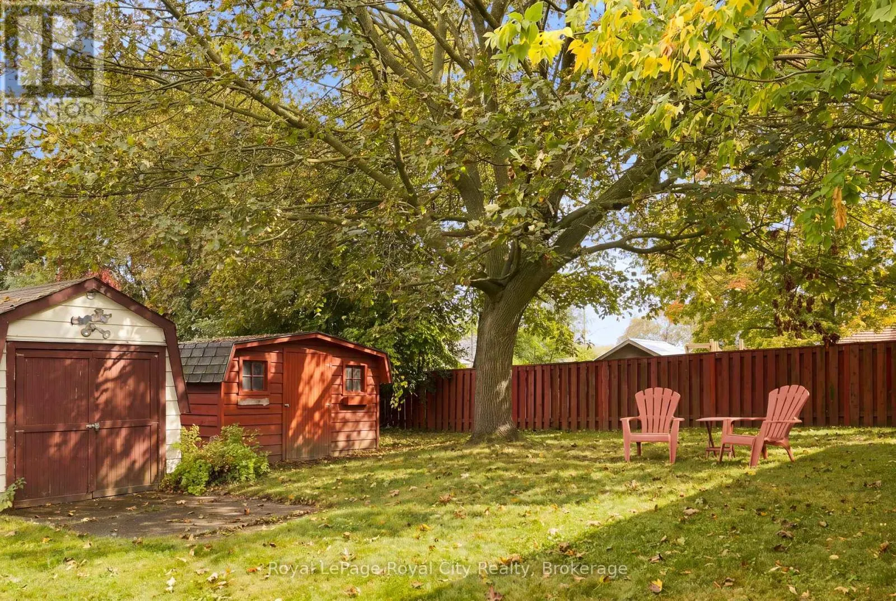
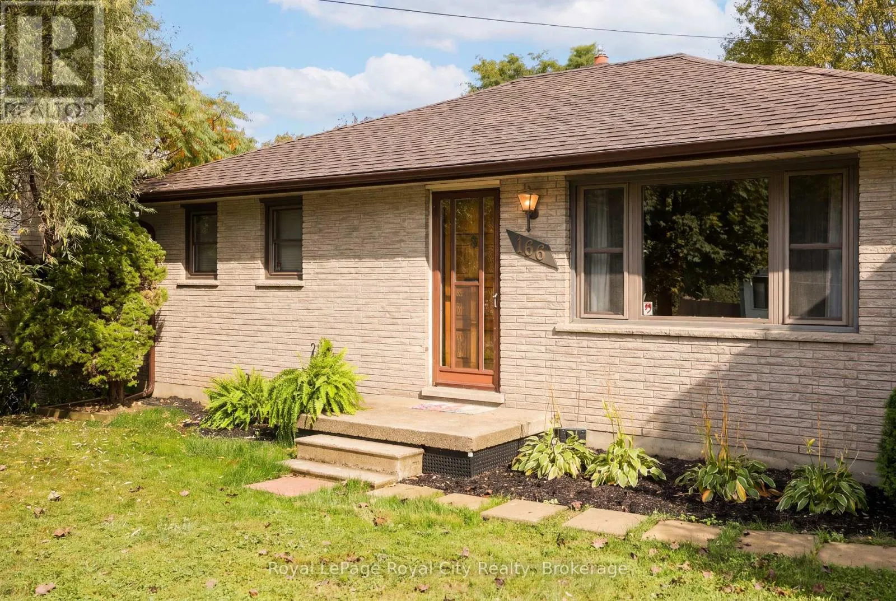
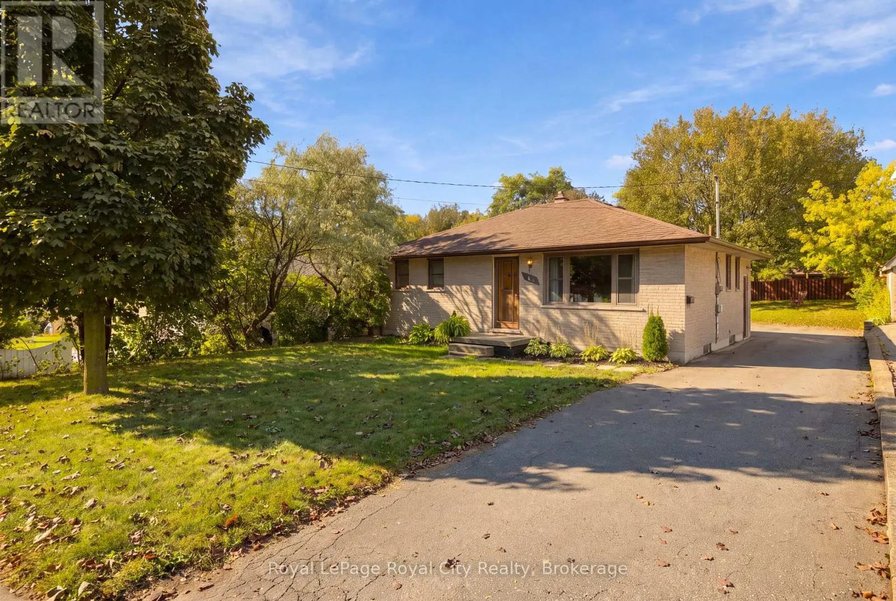
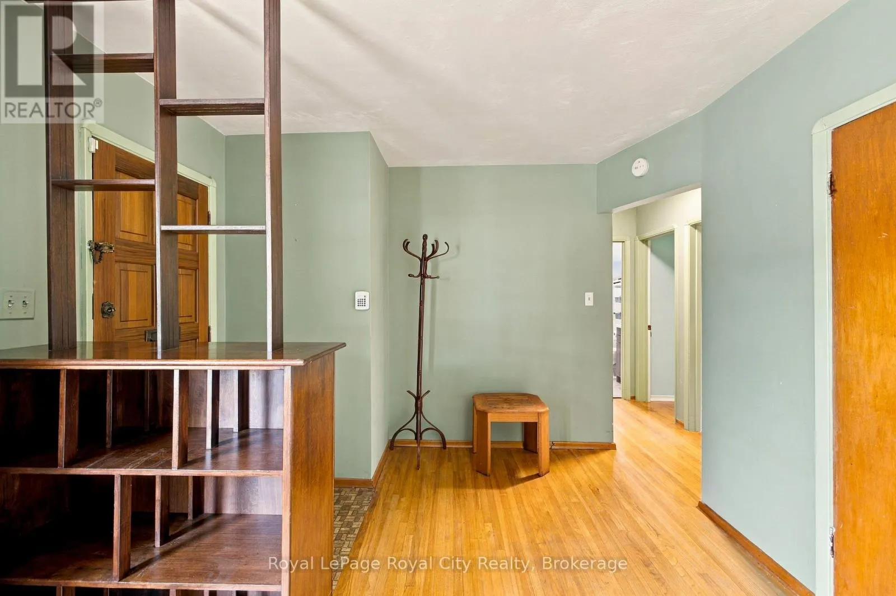
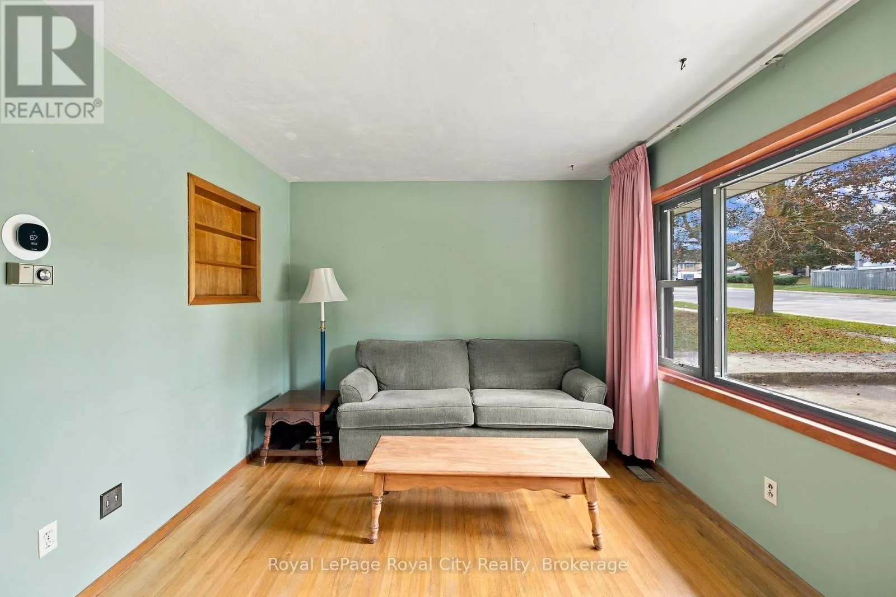
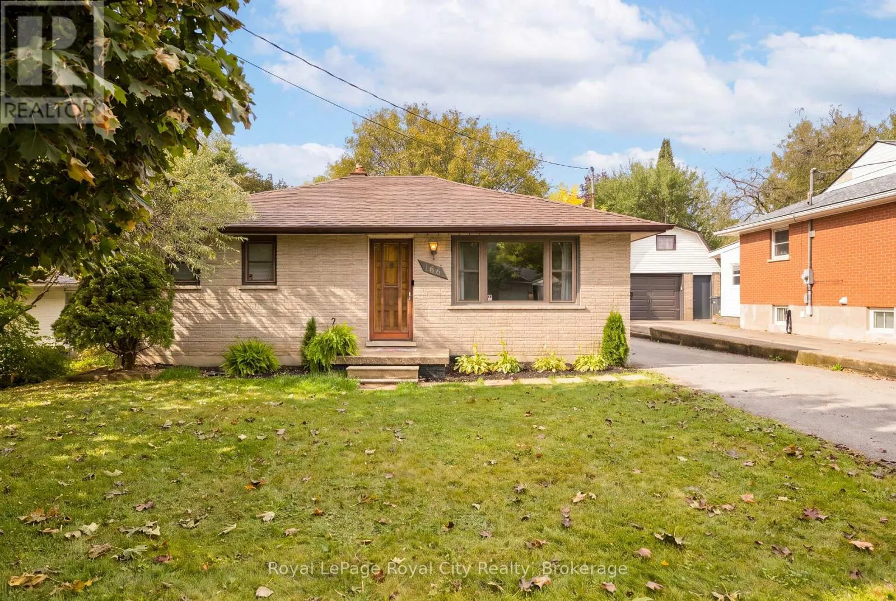
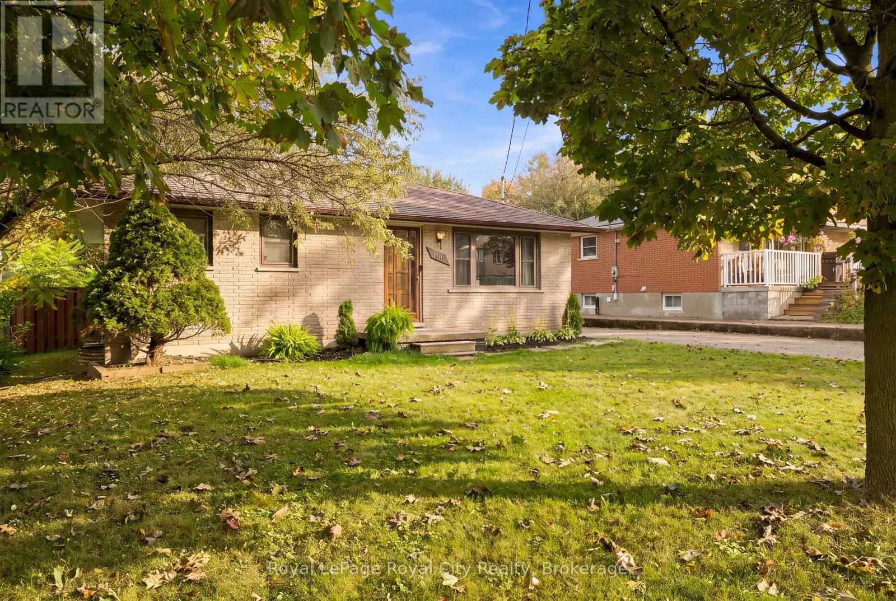
Welcome to a charming home full of character, warmth and opportunity! From the moment you step inside, you'll appreciate the original hardwood flooring, natural wood accents and inviting atmosphere that make this property feel like home. The main floor welcomes you into a bright and spacious living room, where a large front-facing window fills the space with natural light. Just beyond, a designated dining room provides a comfortable setting for everyday meals and family gatherings. The kitchen offers plenty of cabinetry, generous counter space and a practical layout, with an opportunity to add your own personal touches over time. Continuing through the home, you'll find comfortable bedrooms with hardwood flooring and a beautifully updated bathroom featuring a glass-enclosed walk-in shower, modern vanity and sleek black fixtures. Downstairs, the partially finished basement adds another dimension to the home, offering a spacious recreation area with warm wood-panelled walls, ideal for movie nights, a games room or a casual entertaining space. An additional unfinished area provides convenient laundry facilities, utility space and storage. Outside, discover a generous, fully fenced backyard framed by mature trees that provide shade and a sense of privacy. With plenty of lawn space, a storage shed and room for outdoor seating, this backyard is ready to be enjoyed throughout the seasons. A spacious driveway offers additional convenience and off-street parking. Whether you're a first-time buyer looking to enter the market, a downsizer searching for a manageable home or someone excited by the opportunity to make a property their own, this charming home offers a wonderful foundation for its next chapter. Discover the possibilities and imagine making it yours! (id:10452)
Property Details

Full Property Details

Interior

Bedrooms
2
Washrooms
1.0
Square Footage
700 - 1100 sqft
Basement
Finished, Full (Finished)
Heating Source
Natural gas
Heating Type
Forced air
Air Conditioning
Central air conditioning
Kitchens
1
Full Bathrooms
1
Half Bathrooms
0

Exterior

Acreage
50 x 136.6 FT
Parking Spaces
5
Garage Spaces Y/N
No
Zoning Description
R1B

Building Description

Style
Bungalow
Home Type
House
Subtype
House
Exterior
Brick
Sewers
Sanitary sewer
Water Supply
Municipal water
Architectural Style
Bungalow

Community

Community
St. George's
Area Code
Guelph (St. George's)

Room Types

Room Dimensions Area Description
Bathroom 2.26 m x 1.65 m 40.14 sqft -
Bedroom 3.83 m x 2.71 m 111.72 sqft -
Bedroom 2 3.32 m x 3.35 m 119.72 sqft -
Dining room 2.94 m x 3.35 m 106.01 sqft -
Foyer 1.72 m x 3.04 m 56.28 sqft -
Kitchen 3.15 m x 3.09 m 104.77 sqft -
Living room 3.98 m x 3.04 m 130.23 sqft -
Other 4.08 m x 3.63 m 159.42 sqft -
Recreational, Games room 9.65 m x 3.37 m 350.05 sqft -
Utility room 5.43 m x 3.63 m 212.17 sqft -
Tony Johal
Tony Johal
RE/MAX TWIN CITY REALTY INC.
Listed by MICHAEL CHRISTIE
9 days on site
Listing Broker
Royal LePage Royal City Realty
Courtesy
Royal LePage Royal City Realty

Similar homes for sale in Guelph

Explore Guelph

Copyright 2026 All rights reserved. Canadian Real Estate Association assumes no responsibility for the accuracy of any information shown. The information provided herein must only be used by consumers that have a bona fide interest in the purchase, sale or lease of real estate and may not be used for any commercial purpose or any other purpose. The trademark DDF® is owned by The Canadian Real Estate Association (CREA) and identifies CREA’s Data Distribution Facility (DDF®). The trademarks REALTOR®, REALTORS®, and the REALTOR® logo are controlled by The Canadian Real Estate Association (CREA) and identify real estate professionals who are members of CREA. The trademarks MLS®, Multiple Listing Service®, and the associated logos are owned by CREA and identify the quality of services provided by real estate professionals who are members of CREA
Powered by AgentLocator