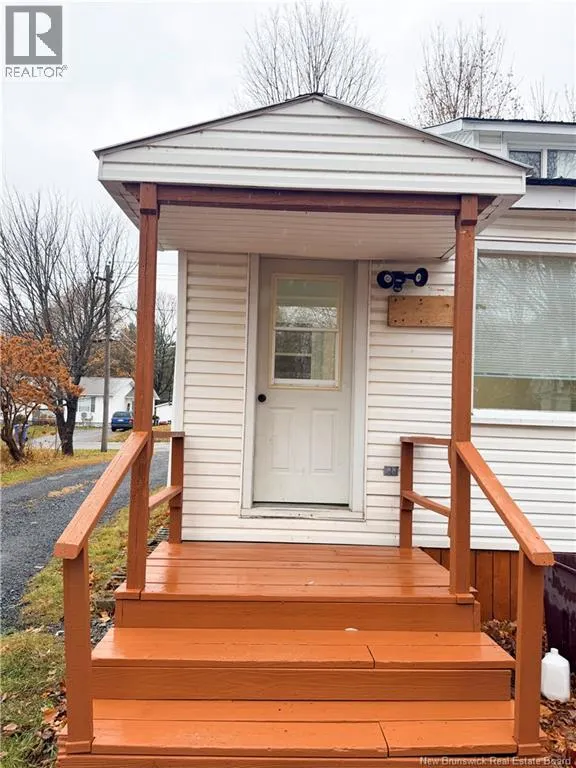
173 Elm Street, Woodstock
1 / 36
For Sale
$299,000
4 bd · 2.0 ba · 1,439 sq ft

173 Elm Street, Woodstock E7M1R7

MLS®# NB150974

Est. mortgage
$1,134/mo

About This Home

Property Type
House
Parking
Garage: No, 0 parking
MLS #
NB150974
Size
1439 sqft
Year Built
1949
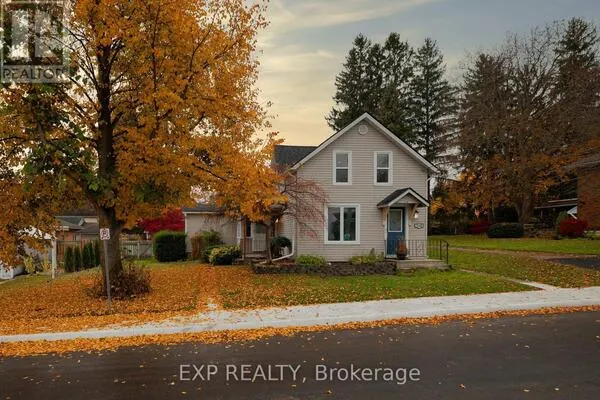
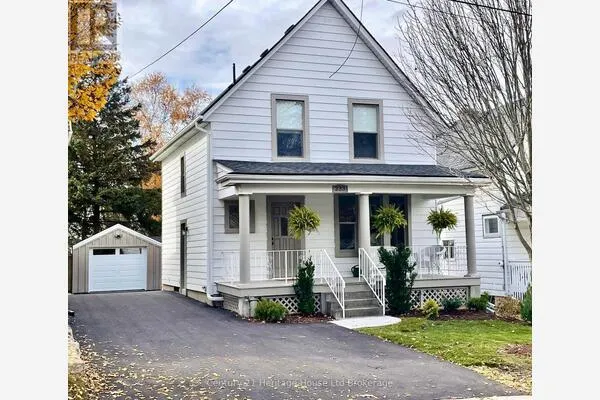
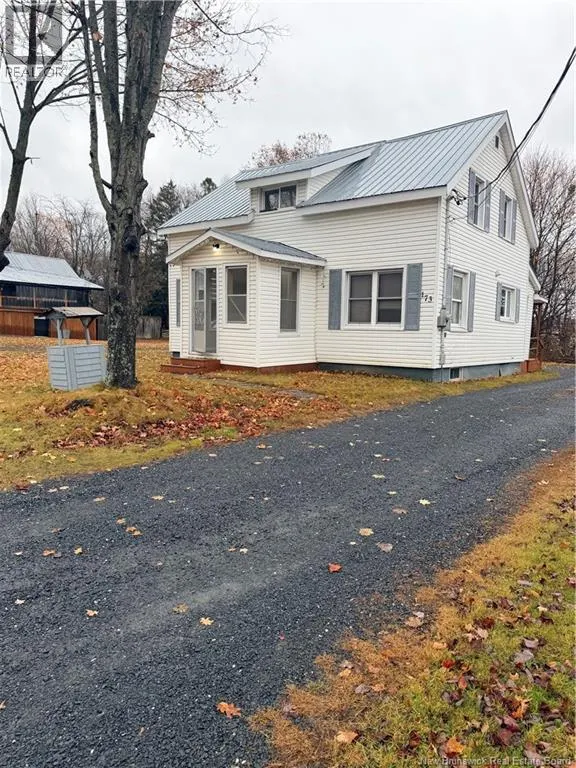
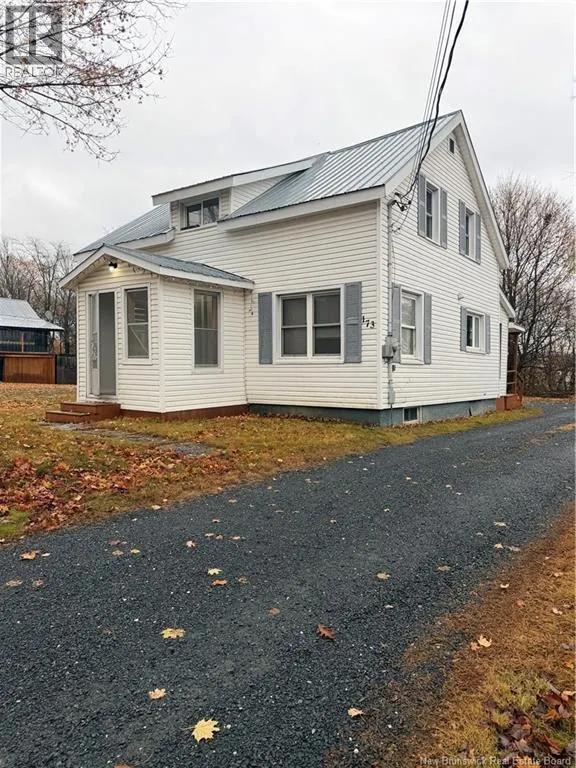
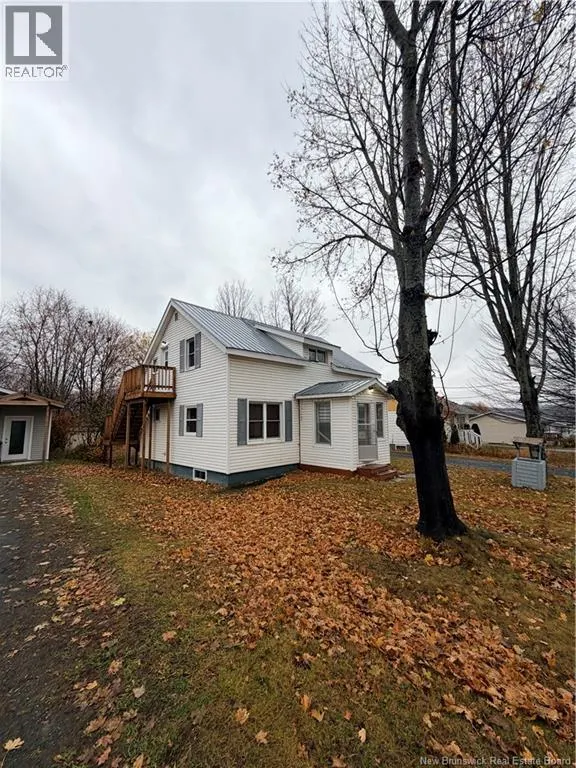
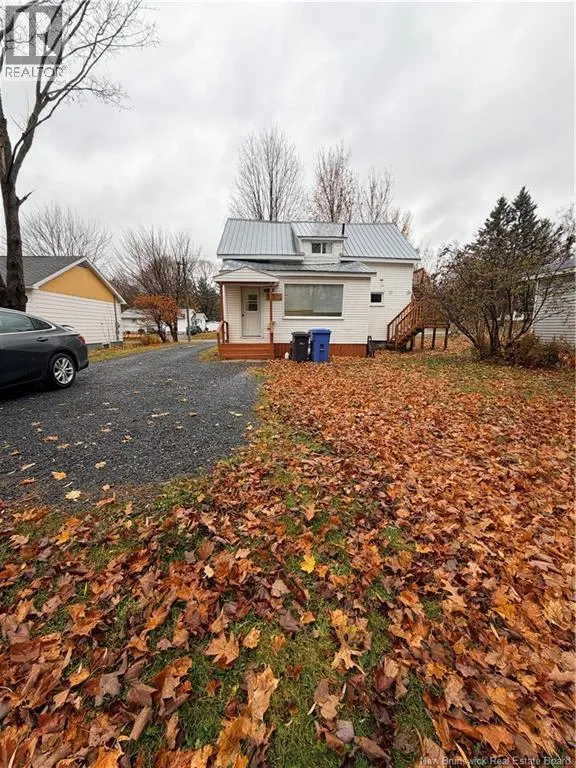
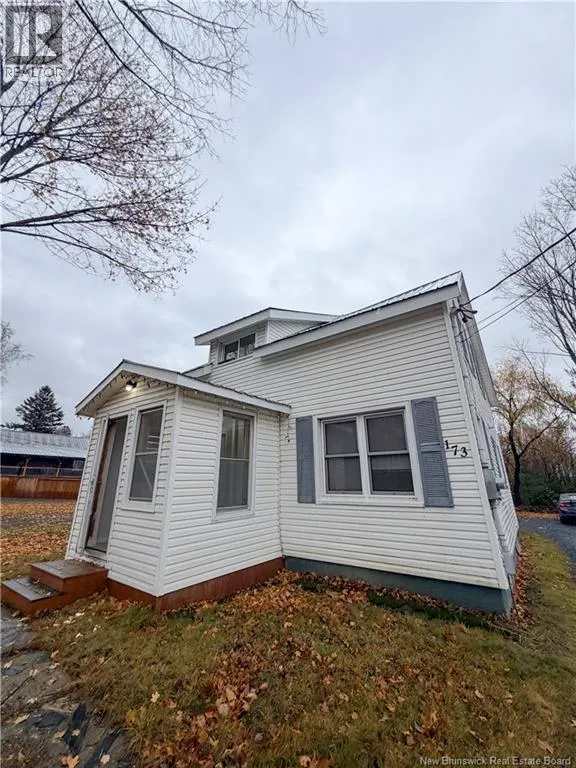
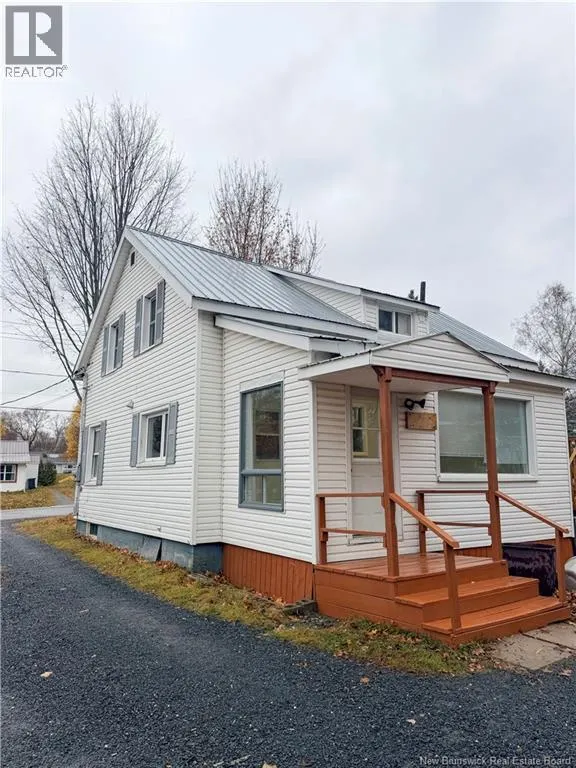
Welcome to this charming 1.5 storey character home, built in 1949 and centrally located in the heart of Woodstock, NB. Its within walking distance of schools, shops and services, and the beloved Buntings Corner Store is just a one-minute walk down the street. The front and back sunrooms are bright, welcoming spaces to relax. Upstairs, a private sun deck off one of the bedrooms is a quiet spot to enjoy the sunshine. Recent improvements include new flooring, newly renovated walls throughout the second level, and a newly installed exhaust in the main level kitchen. The real standout is how flexible the layout is. The second floor now has its own full kitchen and a separate entrance through the deck. That makes it ideal for extended family, multi-generational living, or a self-contained upper unit. With 4 bedrooms and two bathrooms (one on each level), theres room for everyone. Outside, youll find a spacious backyard with a garden plot already in place. The home also has mostly newer windows, vinyl siding and a durable metal roof. Character, updates and income-ready flexibility, all in one of Woodstocks most convenient locations. Book your showing today! (id:10452)

Property Details

Full Property Details

Interior

Bedrooms
4
Bedrooms Plus
0
Washrooms
2.0
Square Footage
1439 sqft
Heating Source
Electric
Heating Type
Baseboard heaters
Kitchens
2
Full Bathrooms
2
Half Bathrooms
0
Flooring Type
Carpeted, Vinyl, Wood

Exterior

Acreage
736 m2
Parking Spaces
0
Garage Spaces Y/N
No

Building Description

Home Type
House
Subtype
House
Year Built
1949
Exterior
Vinyl
Sewers
Municipal sewage system
Water Supply
Municipal water

Community

Community
Woodstock
Area Code
Woodstock

Room Types

Room Dimensions Area Description
3pc Bathroom 5'6'' x 7'6'' 41.25 sqft -
4pc Bathroom 8'11'' x 12'5'' 110.72 sqft -
Bedroom 10'6'' x 12' 126 sqft -
Bedroom 10'8'' x 10'8'' 113.78 sqft -
Dining room 10'11'' x 12'2'' 132.82 sqft -
Foyer 7'11'' x 12'5'' 98.3 sqft -
Kitchen 10'9'' x 18'10'' 202.46 sqft -
Kitchen 7'9'' x 18' 139.5 sqft -
Living room 10'10'' x 13'10'' 149.86 sqft -
Primary Bedroom 10'4'' x 10'8'' 110.22 sqft -
Sunroom 7'11'' x 7'9'' 61.35 sqft -
Sunroom 9'3'' x 18'3'' 168.81 sqft -
Tony Johal
Tony Johal
RE/MAX TWIN CITY REALTY INC.
Listed by Anj Villabeto
0 days on site
Listing Broker
Century 21 All Seasons Realty
Courtesy
Century 21 All Seasons Realty

Similar homes for sale in Woodstock

Explore Woodstock

Copyright 2026 All rights reserved. Canadian Real Estate Association assumes no responsibility for the accuracy of any information shown. The information provided herein must only be used by consumers that have a bona fide interest in the purchase, sale or lease of real estate and may not be used for any commercial purpose or any other purpose. The trademark DDF® is owned by The Canadian Real Estate Association (CREA) and identifies CREA’s Data Distribution Facility (DDF®). The trademarks REALTOR®, REALTORS®, and the REALTOR® logo are controlled by The Canadian Real Estate Association (CREA) and identify real estate professionals who are members of CREA. The trademarks MLS®, Multiple Listing Service®, and the associated logos are owned by CREA and identify the quality of services provided by real estate professionals who are members of CREA
Powered by AgentLocator