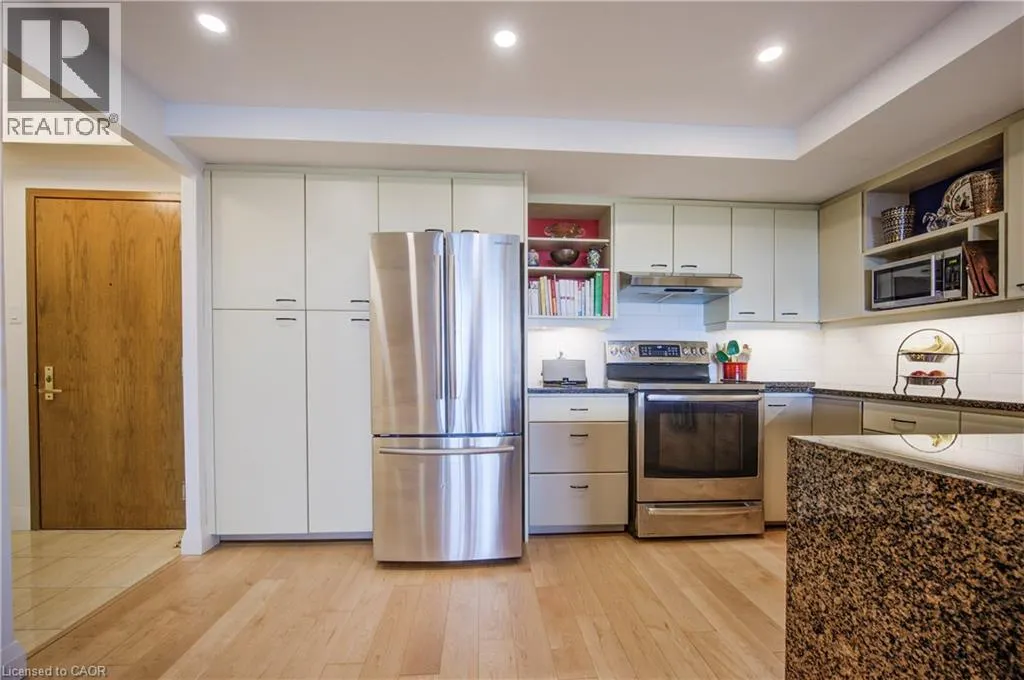
4 WILLOW Street Unit# 1104 #1104, Waterloo
1 / 25
For Sale
$579,000
2 bd · 2.0 ba · 1,210 sq ft

4 WILLOW Street Unit# 1104 #1104, Waterloo N2J4S2

MLS®# 40879061

Est. mortgage
$2,197/mo

About This Home

Property Type
Condo, Condo Apt, Other
Parking
Garage: No, 1 parking
MLS #
40879061
Size
1210 sqft
Basement
None
Year Built
1988
Maintenance Fee
$927.75
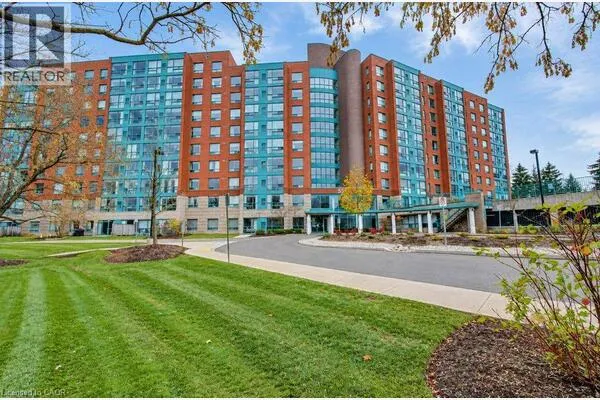
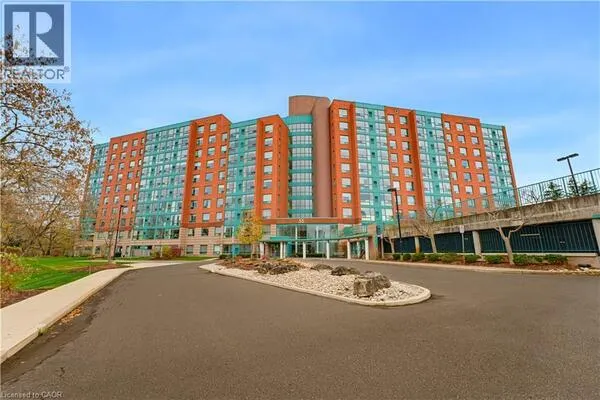
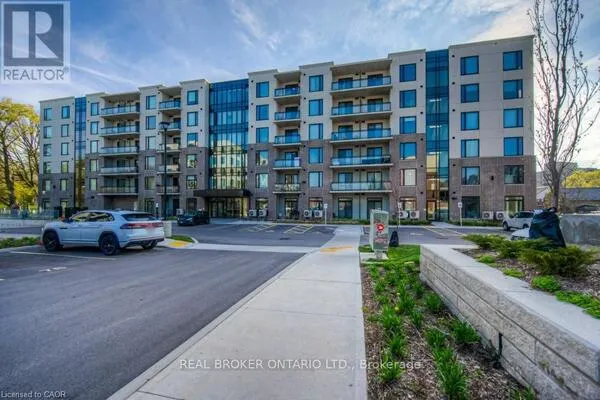
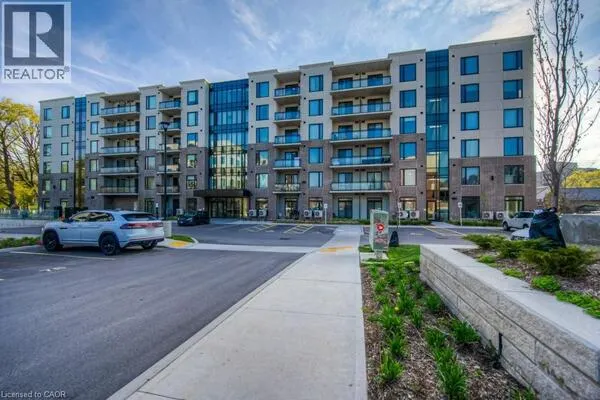
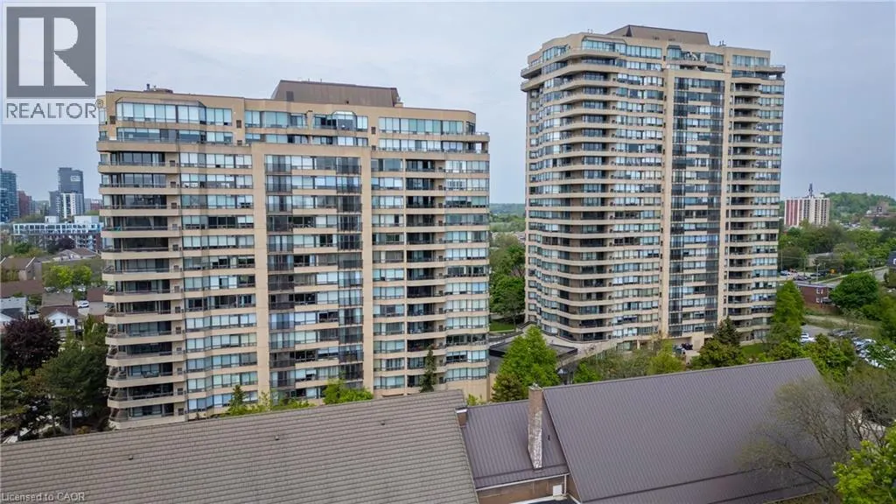
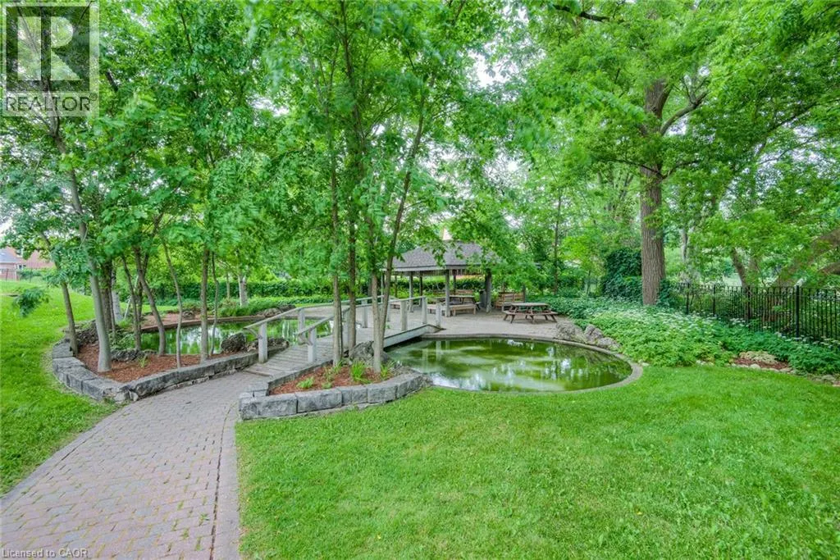
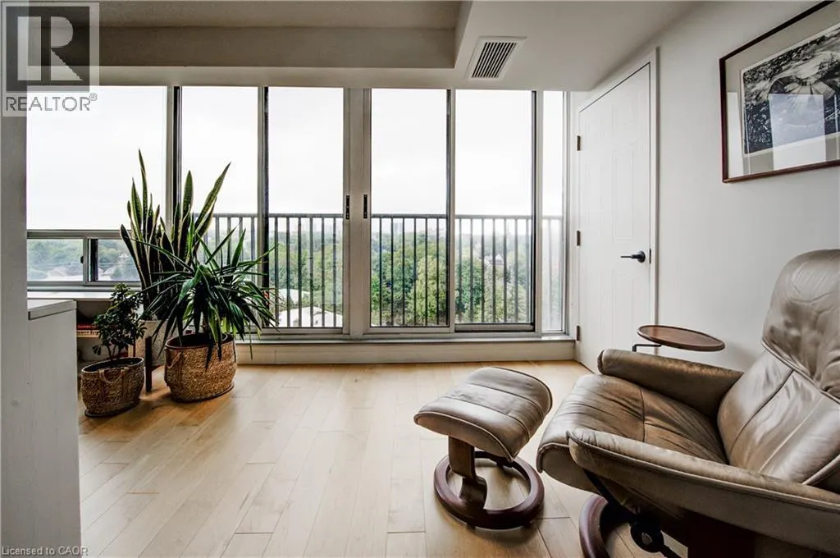
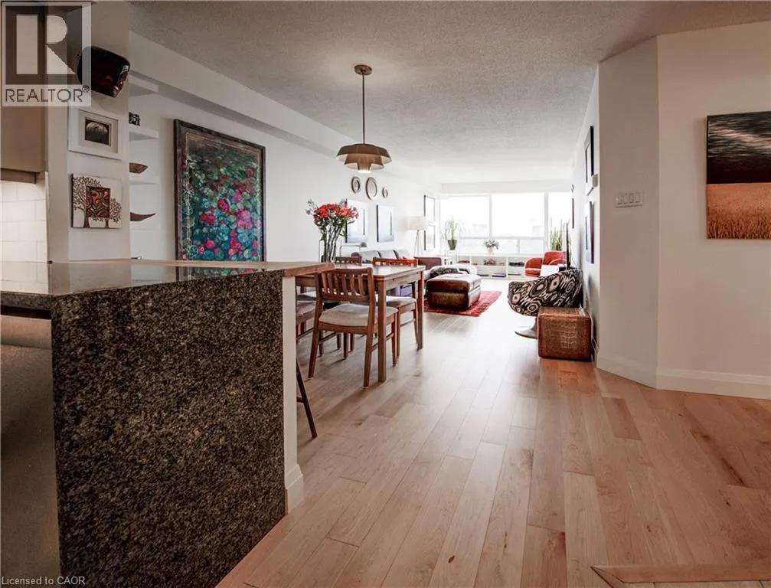
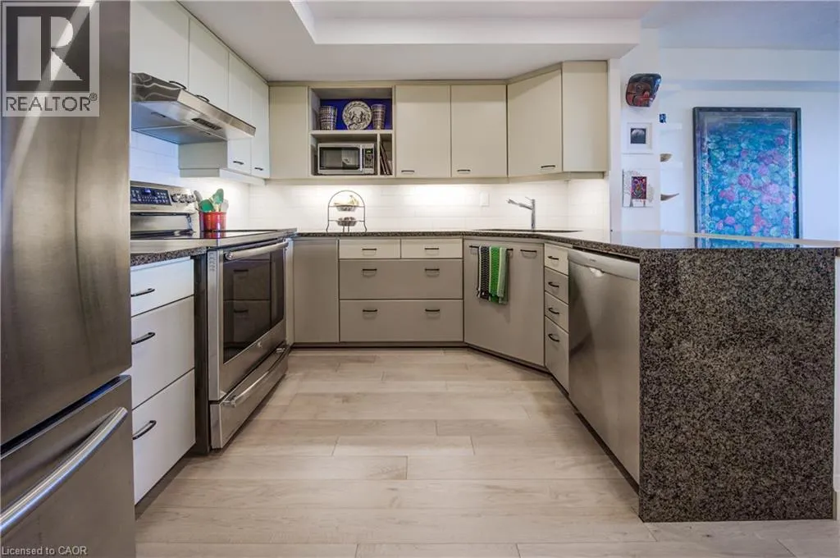
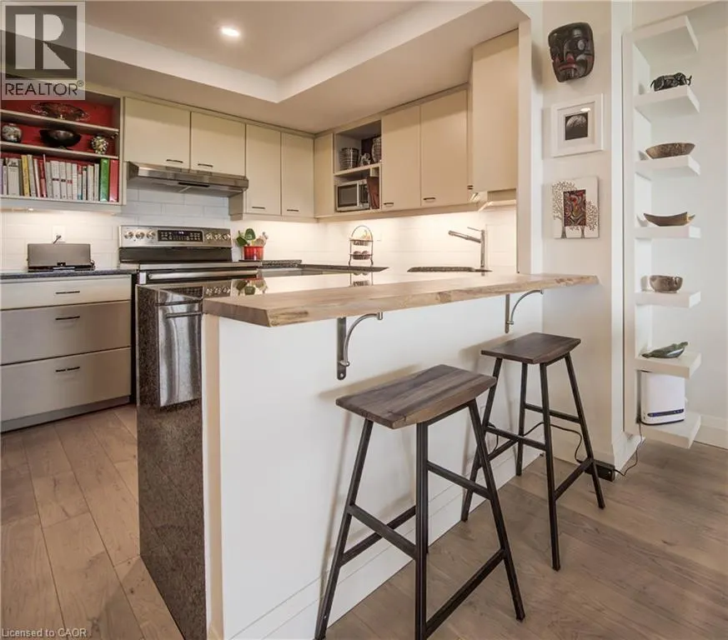
This beautiful condo has been fully updated throughout and is situated in the heart of uptown Waterloo in the premier Waterpark condo building! There is lots of natural light coming from the large bank of windows that are south facing overlooking mature trees . 2 bedroom, 2 baths, 1210 square feet and featuring engineered maple hardwood throughout. The walls were removed to give the condo an open concept spacious feel. Washer/dryer units recently purchased in 2026. Frosted pocked doors installed in 2nd bedroom. The amenities include an indoor pool, sauna, games, room, party room, exercise room, billiard, and a large patio leading from pool area with lounge area, gazebo and lots of natural green space. You are a five minute walk away from uptown with great patio restaurants, shopping and a vibrant downtown scene. Closing can be flexible. (id:10452)

Property Details

Full Property Details

Interior

Bedrooms
2
Bedrooms Plus
0
Washrooms
2.0
Square Footage
1210 sqft
Basement
None
Heating Type
Forced air
Air Conditioning
Central air conditioning
Kitchens
1
Full Bathrooms
2
Half Bathrooms
0

Exterior

Acreage
Unknown
Pool
Indoor pool
Parking Spaces
1
Garage Spaces Y/N
No
Zoning Description
RMU-81
Land Amenities
Hospital, Park, Place of Worship, Playground, Schools, Shopping

Building Description

Style
Other
Home Type
Condo
Subtype
Condo Apt
Year Built
1988
Exterior
Brick
Sewers
Municipal sewage system
Water Supply
Municipal water
Architectural Style
Other

Community

Community
KW Hospital
Area Code
Waterloo
Features
Community Centre

Taxes & Fees

Maintenance Fee
$927.75

Other

Virtual Tour Link

Room Types

Room Dimensions Area Description
3pc Bathroom Measurements not available x Measurements not available 0 sqft -
3pc Ensuite bath Measurements not available x Measurements not available 0 sqft -
Bedroom 9'0'' x 12'0'' 108 sqft -
Kitchen 9'9'' x 13'0'' 126.75 sqft -
Laundry room Measurements not available x Measurements not available 0 sqft -
Living room/Dining room 11'0'' x 20'0'' 220 sqft -
Primary Bedroom 11'0'' x 14'0'' 154 sqft -
Tony Johal
Tony Johal
RE/MAX TWIN CITY REALTY INC.
Listed by Freda Gilmour
0 days on site
Listing Broker
Re/Max Twin City Realty Inc.
Courtesy
Re/Max Twin City Realty Inc.

Similar homes for sale in Waterloo

Explore Waterloo

Copyright 2026 All rights reserved. Canadian Real Estate Association assumes no responsibility for the accuracy of any information shown. The information provided herein must only be used by consumers that have a bona fide interest in the purchase, sale or lease of real estate and may not be used for any commercial purpose or any other purpose. The trademark DDF® is owned by The Canadian Real Estate Association (CREA) and identifies CREA’s Data Distribution Facility (DDF®). The trademarks REALTOR®, REALTORS®, and the REALTOR® logo are controlled by The Canadian Real Estate Association (CREA) and identify real estate professionals who are members of CREA. The trademarks MLS®, Multiple Listing Service®, and the associated logos are owned by CREA and identify the quality of services provided by real estate professionals who are members of CREA
Powered by AgentLocator