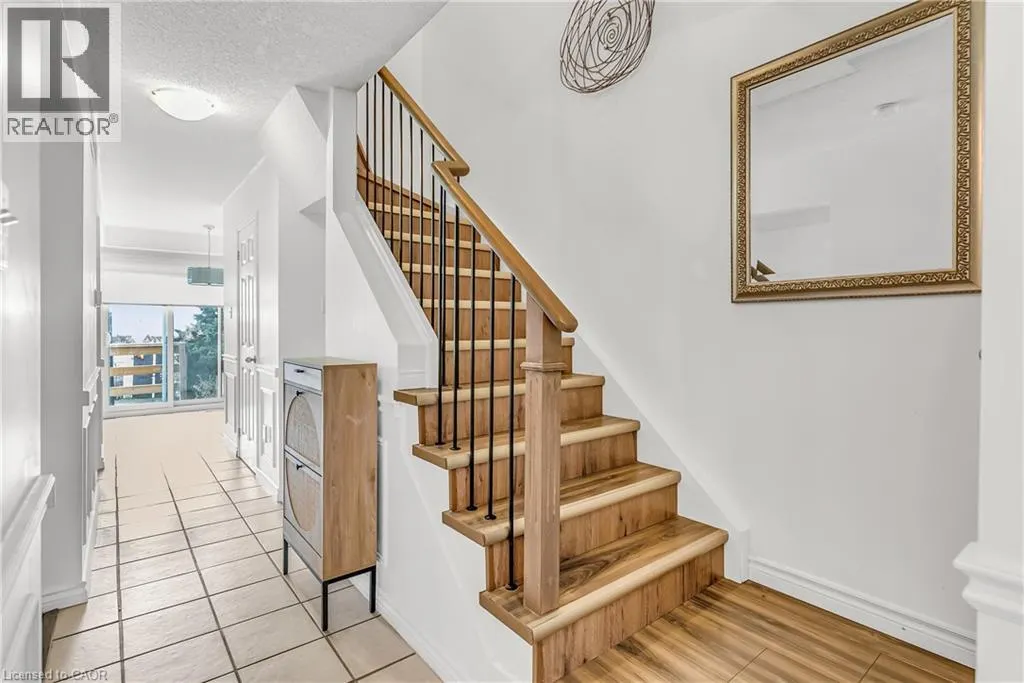
319 LANGLAW Drive, Cambridge
1 / 32
For Sale
$549,000
3 bd · 1.5 ba · 1,264 sq ft

319 LANGLAW Drive, Cambridge N1P1B8

MLS®# 40878679

Est. mortgage
$2,083/mo

About This Home

Property Type
Townhome, Att/Row/Townhouse
Parking
Garage: Yes, 3 parking
MLS #
40878679
Size
1264 sqft
Basement
Partially finished, Full (Partially finished)
Year Built
1993
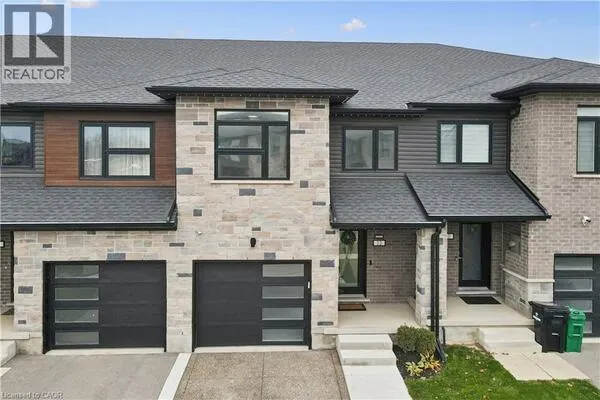
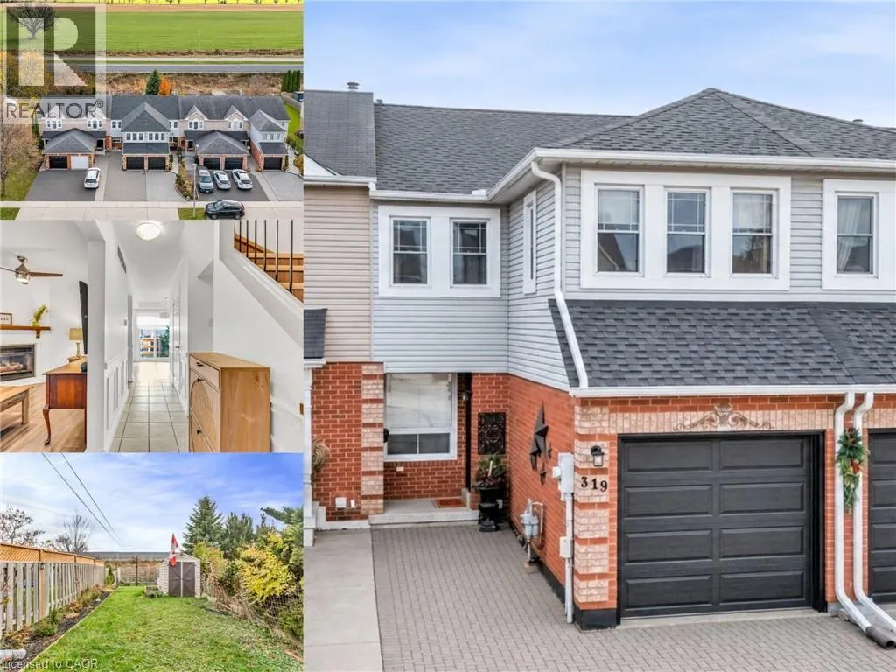
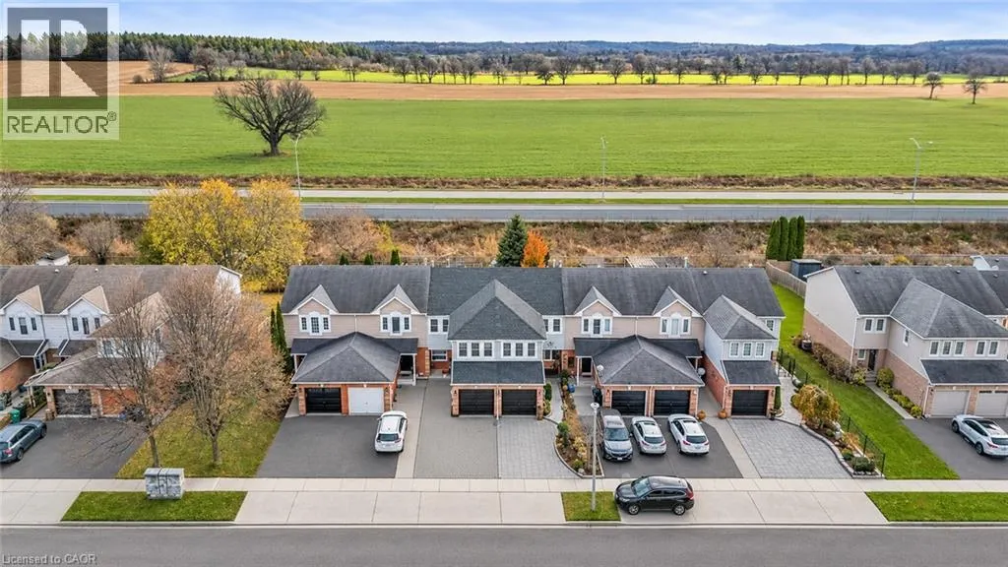
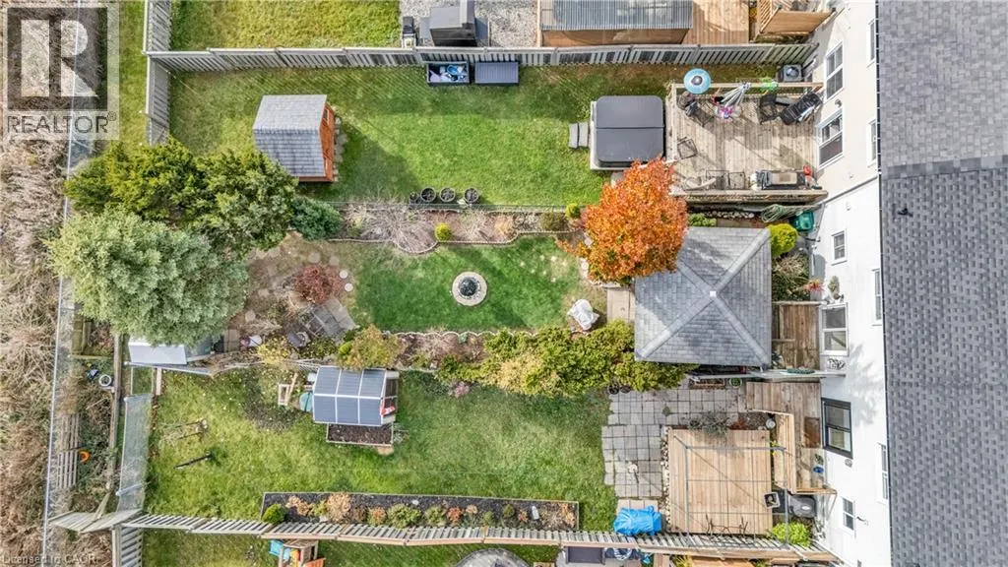
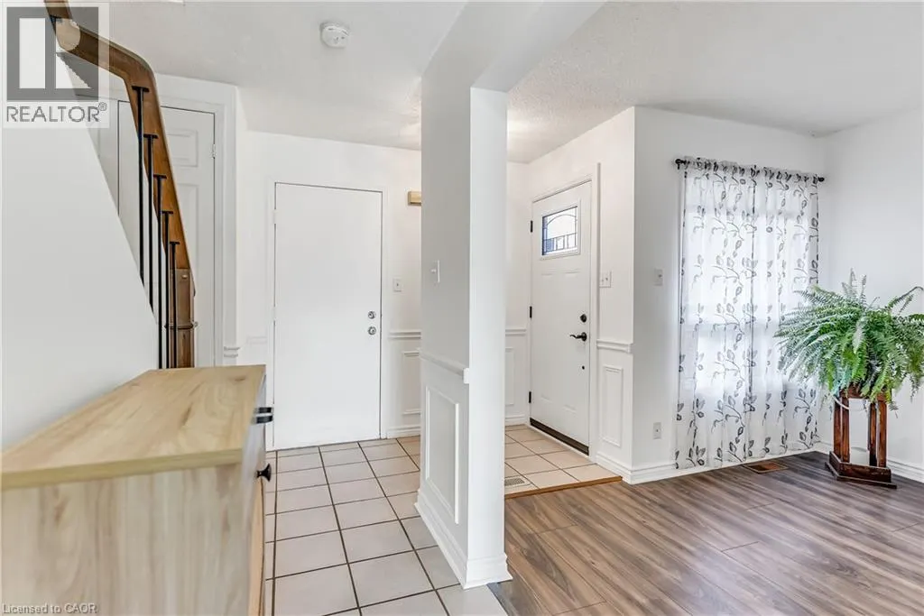
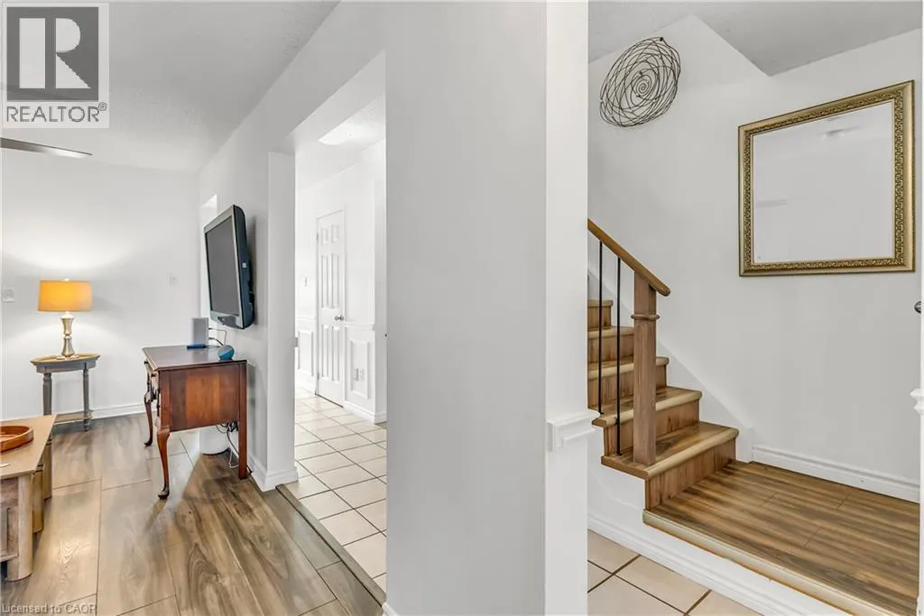
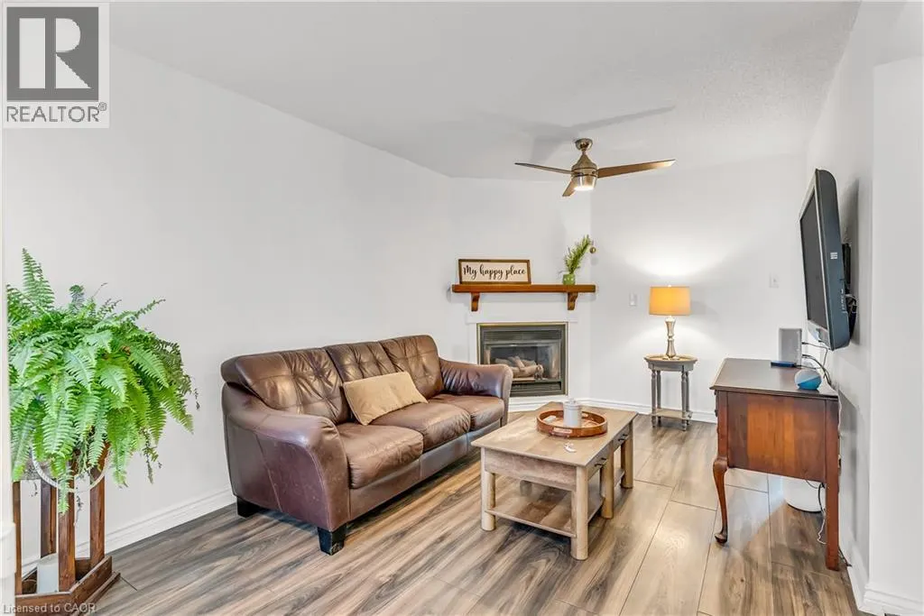
FREEHOLD TOWNHOUSE! Finding a move in ready home with a spacious backyard, no rear neighbours, and room to make it your own isn't always easy, especially when you're trying to break into the market. This Branchton Park home brings all of that together! Featuring 3 bedrooms and 2 bathrooms, this property is an exciting opportunity for buyers ready to take the next step into homeownership. One of its biggest highlights? An impressive 150+ ft deep lot with no rear neighbours, giving you the privacy and outdoor space that's becoming harder to find. Picture summer barbecues, evenings spent outside, and a backyard with endless possibilities. Whether you're purchasing your first home or simply looking for a place to put down roots, this move in ready property offers the opportunity to settle in and start making memories from day one. A home you can move into today and make your own for years to come! (id:10452)

Property Details

Full Property Details

Interior

Bedrooms
3
Bedrooms Plus
0
Washrooms
1.5
Square Footage
1264 sqft
Basement
Partially finished, Full (Partially finished)
Heating Type
Forced air
Air Conditioning
Central air conditioning
Kitchens
1
Full Bathrooms
2
Half Bathrooms
1

Exterior

Acreage
under 1/2 acre
Parking Spaces
3
Garage Spaces Y/N
Yes
Zoning Description
RM4
Land Amenities
Park, Place of Worship, Playground, Public Transit, Schools, Shopping

Building Description

Home Type
Townhome
Subtype
Att/Row/Townhouse
Year Built
1993
Exterior
Brick
Sewers
Municipal sewage system
Water Supply
Municipal water

Community

Area Code
Cambridge
Features
Community Centre, School Bus

Other

Virtual Tour Link

Room Types

Room Dimensions Area Description
2pc Bathroom Measurements not available x Measurements not available 0 sqft -
4pc Bathroom Measurements not available x Measurements not available 0 sqft -
Bedroom 14'0'' x 16'0'' 224 sqft -
Bedroom 20'8'' x 9'8'' 199.78 sqft -
Bedroom 9'11'' x 9'10'' 97.51 sqft -
Kitchen 8'10'' x 10'5'' 92.01 sqft -
Tony Johal
Tony Johal
RE/MAX TWIN CITY REALTY INC.
Listed by Kaitlin Zimmer
0 days on site
Listing Broker
Real Broker Ontario Ltd.
Courtesy
Real Broker Ontario Ltd.

Similar homes for sale in Cambridge

Explore Cambridge

Copyright 2026 All rights reserved. Canadian Real Estate Association assumes no responsibility for the accuracy of any information shown. The information provided herein must only be used by consumers that have a bona fide interest in the purchase, sale or lease of real estate and may not be used for any commercial purpose or any other purpose. The trademark DDF® is owned by The Canadian Real Estate Association (CREA) and identifies CREA’s Data Distribution Facility (DDF®). The trademarks REALTOR®, REALTORS®, and the REALTOR® logo are controlled by The Canadian Real Estate Association (CREA) and identify real estate professionals who are members of CREA. The trademarks MLS®, Multiple Listing Service®, and the associated logos are owned by CREA and identify the quality of services provided by real estate professionals who are members of CREA
Powered by AgentLocator