32 RALGREEN Crescent, Kitchener
1 / 49
For Sale
$1,625,000
16 bd · 11.0 ba · 5,648 sq ft

32 RALGREEN Crescent, Kitchener N2M1T9

MLS®# 40878508

Est. mortgage
$6,165/mo

About This Home

Property Type
Apartment, Multi Family
Parking
Garage: No, 10 parking
MLS #
40878508
Size
5648 sqft
Basement
Partially finished, Full (Partially finished)
Year Built
1967
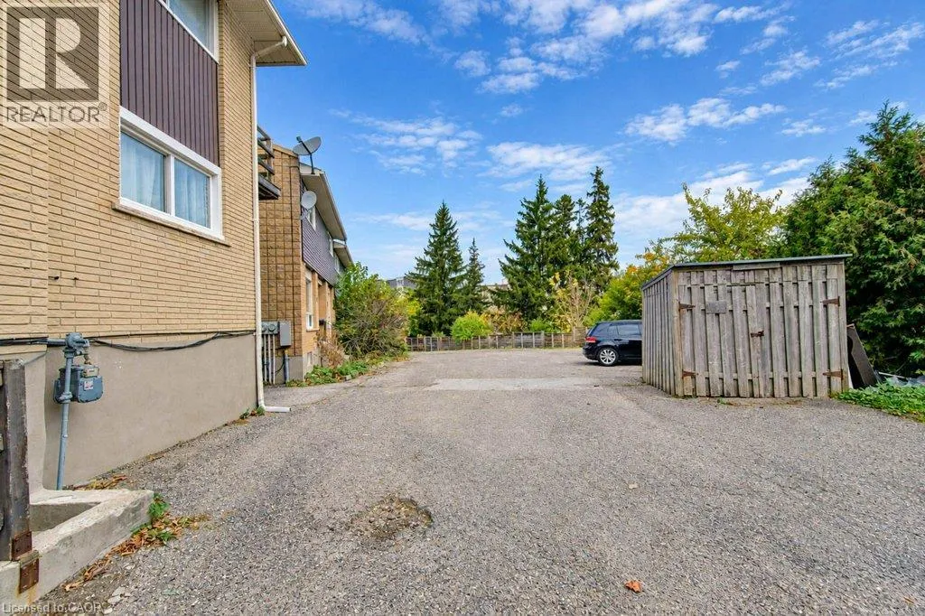
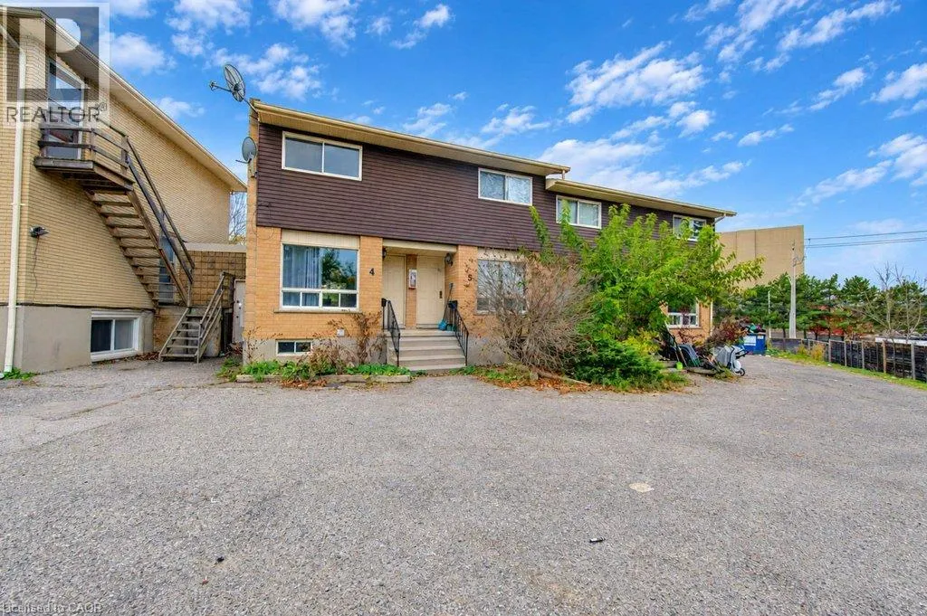
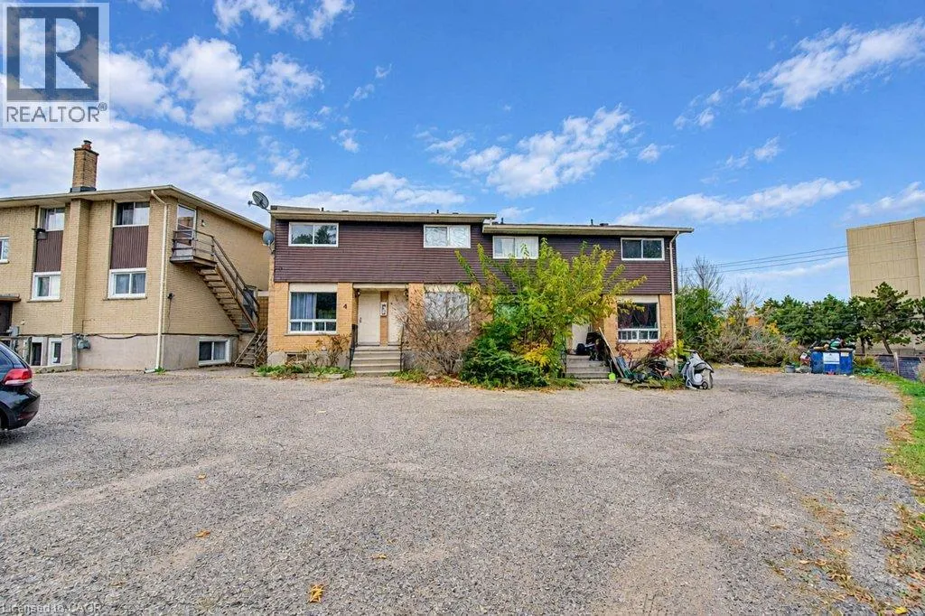
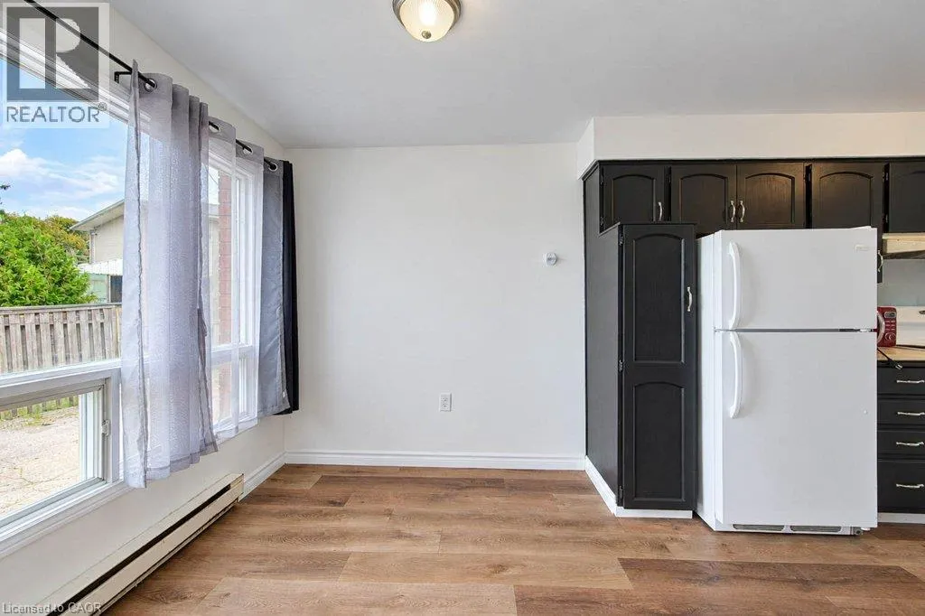
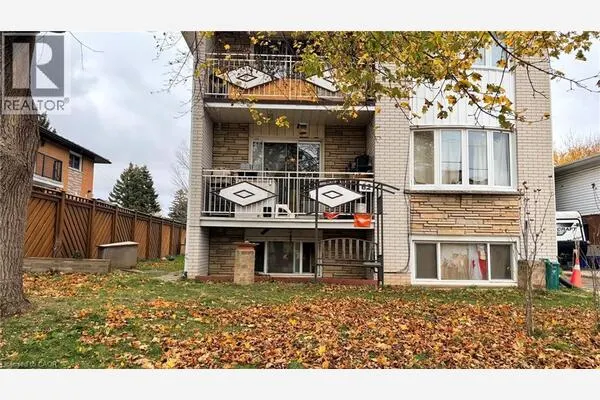
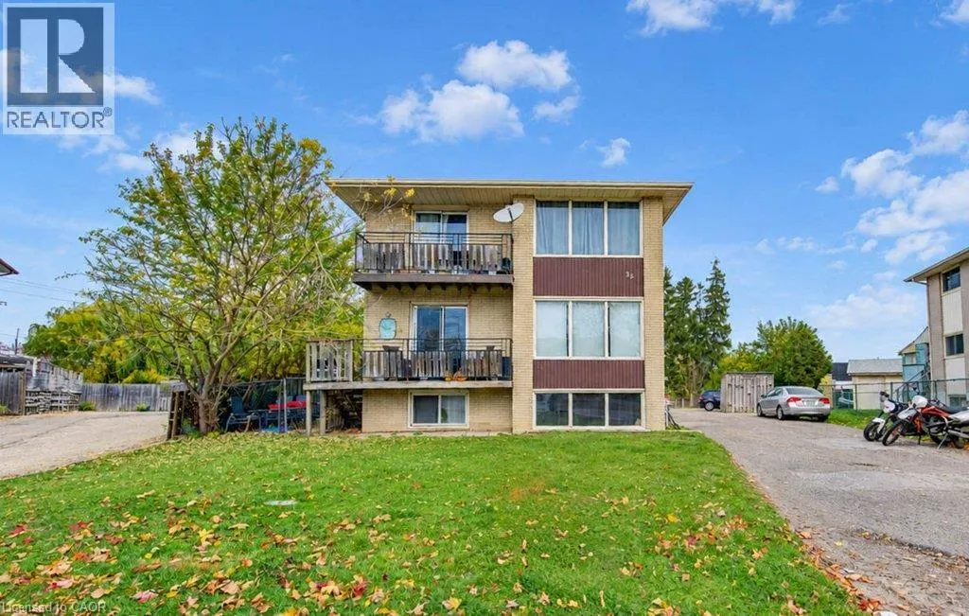
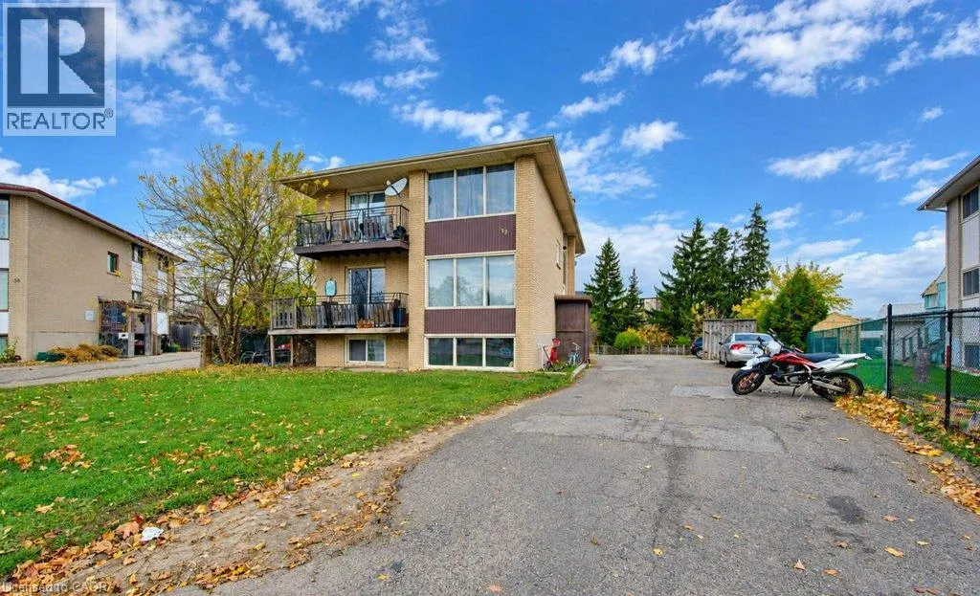
A unique multi-residential investment opportunity in Kitchener's established Forest Hill neighbourhood! 32 Ralgreen Crescent offers an unusual combination of an original purpose-built triplex with four townhouse-style units added to the rear of the building. Each of the four townhouses features an identical two-bedroom, 1.5-bathroom layout with in-suite laundry, a private balcony and parking, offering desirable accommodations for tenants seeking the comfort and privacy of townhouse living. The original triplex portion provides additional rental accommodations, creating an attractive mix of unit styles within one property. Utility arrangements offer an additional advantage, with townhouse tenants responsible for their own heat and hydro, while the landlord pays utilities for the original building. The triplex portion is also equipped with a fire and smoke detection system reportedly monitored directly by the fire department. The location adds to the property's rental appeal, with convenient access to public transit, shopping, grocery stores, schools and recreational amenities. Nearby Highland Road offers a variety of everyday services, while Queensmount Park, Overlea Park and the Forest Heights Community Centre provide recreational opportunities. Convenient connections throughout Kitchener-Waterloo further enhance the appeal for tenants. With its distinctive configuration, desirable townhouse layouts and established residential setting, this property presents an excellent opportunity for investors looking to expand their multi-residential portfolio! (id:10452)
Property Details

Full Property Details

Interior

Bedrooms
16
Washrooms
11.0
Square Footage
5648 sqft
Basement
Partially finished, Full (Partially finished)
Heating Source
Electric, Natural gas
Heating Type
Baseboard heaters, Radiant heat
Air Conditioning
None
Full Bathrooms
11
Half Bathrooms
0

Exterior

Acreage
under 1/2 acre
Parking Spaces
10
Garage Spaces Y/N
No
Zoning Description
R2
Land Amenities
Hospital, Park, Place of Worship, Public Transit, Shopping

Building Description

Home Type
Apartment
Subtype
Multi Family
Year Built
1967
Exterior
Brick Veneer, Vinyl siding
Sewers
Municipal sewage system
Water Supply
Municipal water

Community

Community
Victoria Hills
Area Code
Kitchener
Features
Community Centre
Tony Johal
Tony Johal
RE/MAX TWIN CITY REALTY INC.
Listed by David Mcintyre
0 days on site
Listing Broker
Mcintyre Real Estate Services Inc.
Courtesy
Mcintyre Real Estate Services Inc.

Similar homes for sale in Kitchener

Explore Kitchener

Copyright 2026 All rights reserved. Canadian Real Estate Association assumes no responsibility for the accuracy of any information shown. The information provided herein must only be used by consumers that have a bona fide interest in the purchase, sale or lease of real estate and may not be used for any commercial purpose or any other purpose. The trademark DDF® is owned by The Canadian Real Estate Association (CREA) and identifies CREA’s Data Distribution Facility (DDF®). The trademarks REALTOR®, REALTORS®, and the REALTOR® logo are controlled by The Canadian Real Estate Association (CREA) and identify real estate professionals who are members of CREA. The trademarks MLS®, Multiple Listing Service®, and the associated logos are owned by CREA and identify the quality of services provided by real estate professionals who are members of CREA
Powered by AgentLocator