15 SIM Court, Cambridge
1 / 30
For Sale
$899,900
4 bd · 3.0 ba · 2,720 sq ft

15 SIM Court, Cambridge N1S5B1

MLS®# 40878337

Est. mortgage
$3,414/mo

About This Home

Property Type
House, Other
Parking
Garage: Yes, 4 parking
MLS #
40878337
Size
2720 sqft
Basement
Finished, Full (Finished)
Year Built
2004
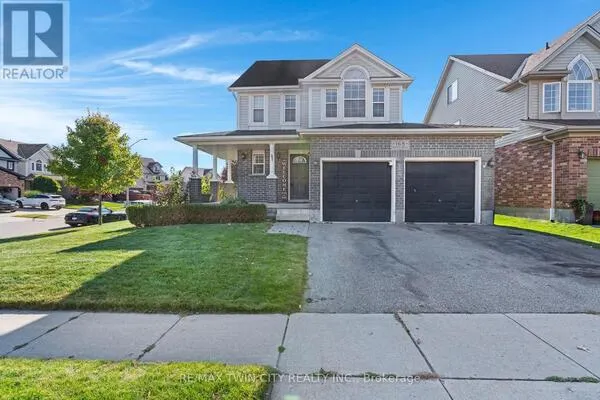
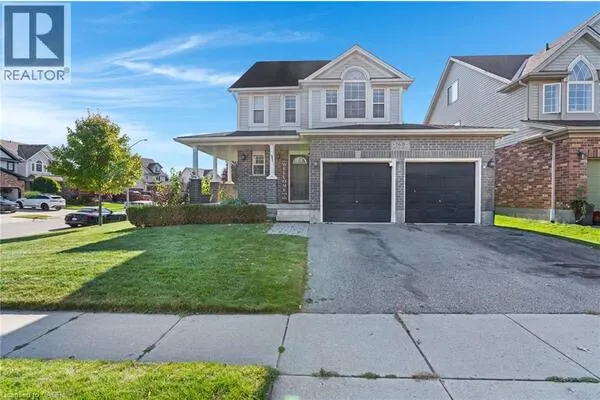
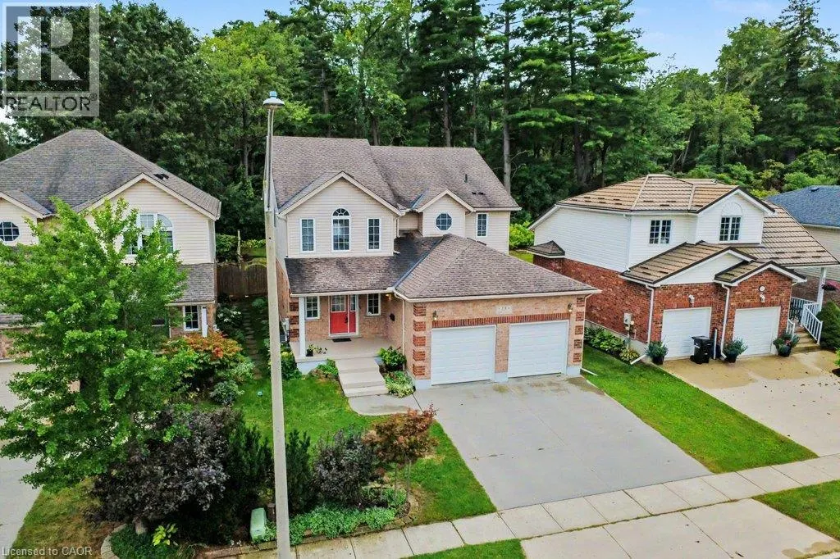
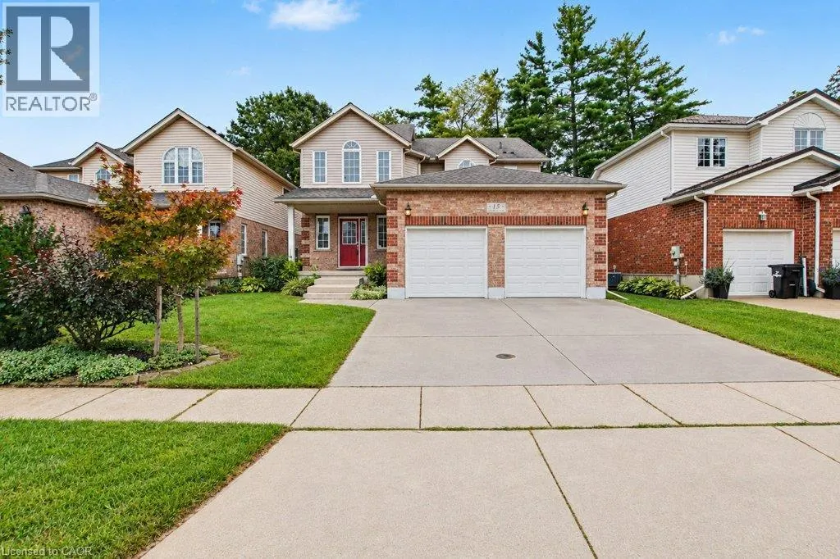
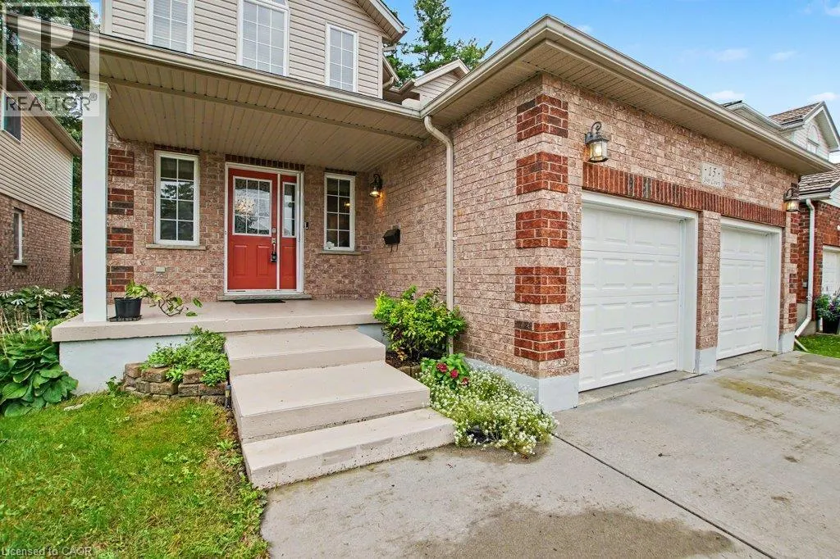
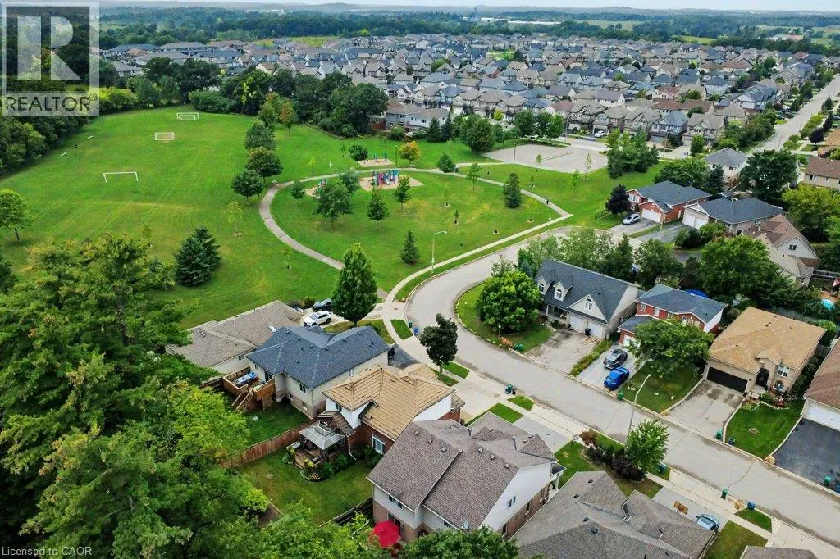
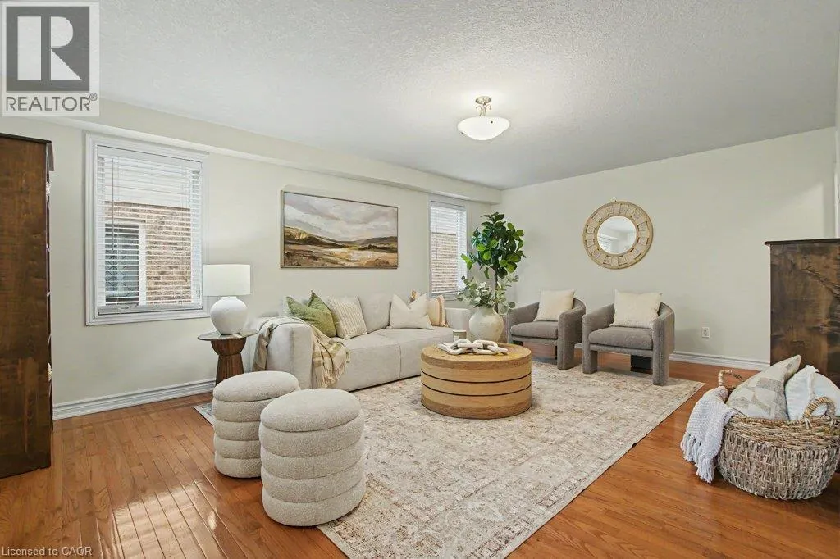
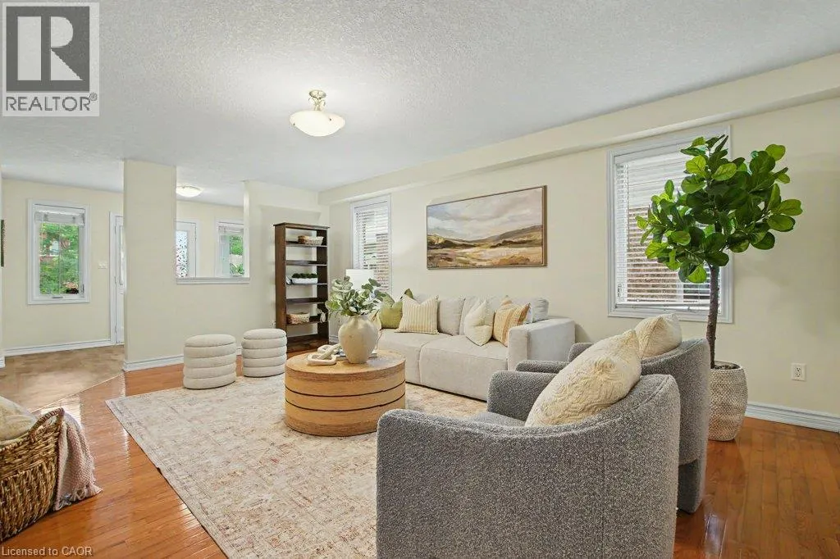
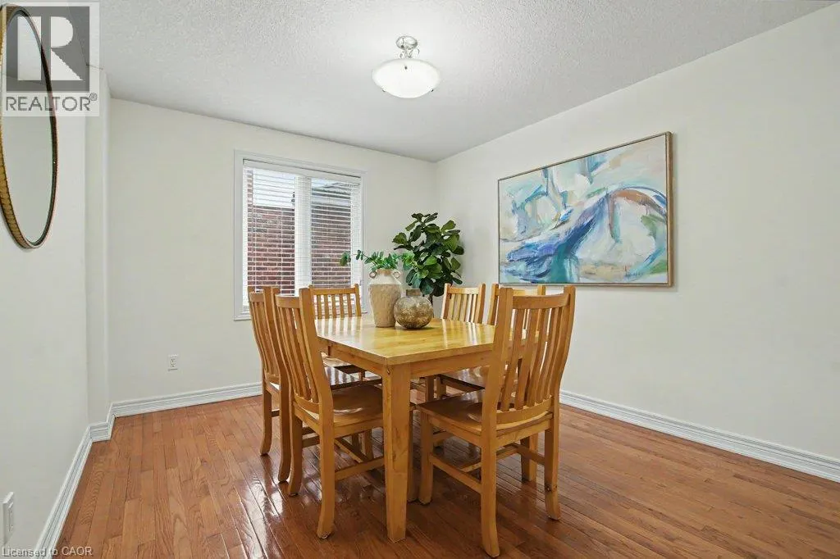
Welcome to 15 Sim Court! Located on a quiet cul-de-sac in Cambridge, this well-maintained 4-bedroom, 4-bathroom home offers plenty of space inside and out. Proudly cared for by its original owners, this home features a practical layout with room for everyday living and entertaining. Hardwood flooring extends throughout the main level, upper hallway and all four generously sized bedrooms. The main floor offers a separate living room and dining room, along with a family room just off the kitchen. The finished lower-level recroom provides additional living space and includes a 2-piece bathroom with a shower rough-in. There's also a large unfinished area with plenty of potential for a home gym, office, workshop or additional storage. Outside, the fully fenced backyard backs onto green space and features a deck with room to relax or entertain. A double-car garage and double-wide concrete driveway provides parking for four vehicles. Located just steps from a park, soccer fields and walking paths, with schools, shopping, restaurants and everyday amenities nearby. With its spacious layout, desirable location and pride of ownership throughout, 15 Sim Court is move-in ready and waiting for its next owners to call it home. Book your showing today! (id:10452)

Property Details

Full Property Details

Interior

Bedrooms
4
Bedrooms Plus
0
Washrooms
3.0
Square Footage
2720 sqft
Basement
Finished, Full (Finished)
Heating Source
Natural gas
Heating Type
Forced air
Air Conditioning
Central air conditioning
Kitchens
1
Full Bathrooms
4
Half Bathrooms
2

Exterior

Acreage
under 1/2 acre
Parking Spaces
4
Garage Spaces Y/N
Yes
Zoning Description
R2
Land Amenities
Park, Schools, Shopping

Building Description

Style
Other
Home Type
House
Subtype
House
Year Built
2004
Exterior
Brick, Other, Vinyl siding
Sewers
Municipal sewage system
Water Supply
Municipal water
Architectural Style
Other

Community

Area Code
Cambridge

Other

Virtual Tour Link

Room Types

Room Dimensions Area Description
2pc Bathroom 5'9'' x 8'1'' 46.48 sqft -
4pc Bathroom 4'11'' x 8'2'' 40.15 sqft -
4pc Ensuite bath 5'11'' x 8'5'' 49.8 sqft -
Bedroom 11'11'' x 17'2'' 204.57 sqft -
Bedroom 11'11'' x 17'8'' 210.53 sqft -
Bedroom 14'8'' x 19'5'' 284.78 sqft -
Living room 19'0'' x 13'3'' 251.75 sqft -
Primary Bedroom 22'5'' x 16'4'' 366.14 sqft -
Recreation room 12'9'' x 17'0'' 216.75 sqft -
Storage 13'0'' x 7'4'' 95.33 sqft -
Storage 15'2'' x 32'7'' 494.18 sqft -
Utility room 14'2'' x 11'8'' 165.28 sqft -
Tony Johal
Tony Johal
RE/MAX TWIN CITY REALTY INC.
Listed by Tracey Voisin
0 days on site
Listing Broker
RE/MAX SOLID GOLD REALTY (II) LTD.
Courtesy
RE/MAX SOLID GOLD REALTY (II) LTD.

Similar homes for sale in Cambridge

Explore Cambridge

Copyright 2026 All rights reserved. Canadian Real Estate Association assumes no responsibility for the accuracy of any information shown. The information provided herein must only be used by consumers that have a bona fide interest in the purchase, sale or lease of real estate and may not be used for any commercial purpose or any other purpose. The trademark DDF® is owned by The Canadian Real Estate Association (CREA) and identifies CREA’s Data Distribution Facility (DDF®). The trademarks REALTOR®, REALTORS®, and the REALTOR® logo are controlled by The Canadian Real Estate Association (CREA) and identify real estate professionals who are members of CREA. The trademarks MLS®, Multiple Listing Service®, and the associated logos are owned by CREA and identify the quality of services provided by real estate professionals who are members of CREA
Powered by AgentLocator