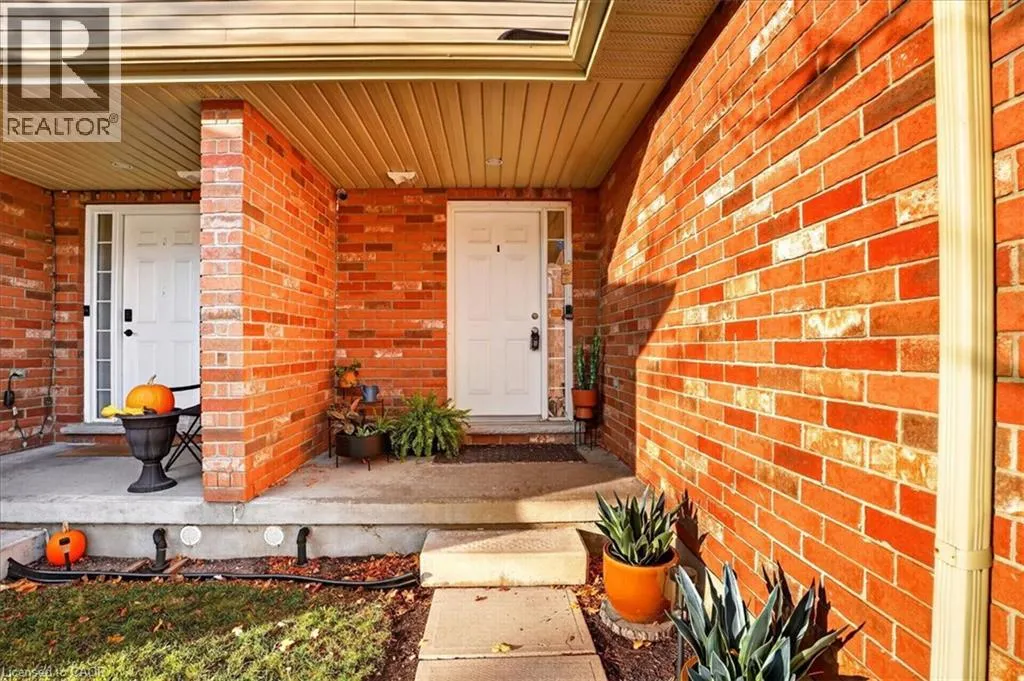
42 FALLOWFIELD Drive Unit# 6 #6, Kitchener
1 / 50
For Sale
$479,900
3 bd · 1.5 ba · 1,266 sq ft

42 FALLOWFIELD Drive Unit# 6 #6, Kitchener N2C0A8

MLS®# 40878212

Est. mortgage
$1,821/mo

About This Home

Property Type
Townhome, Att/Row/Townhouse, Other
Parking
Garage: Yes, 3 parking
MLS #
40878212
Size
1266 sqft
Basement
Unfinished, Full (Unfinished)
Year Built
2009
Maintenance Fee
$365
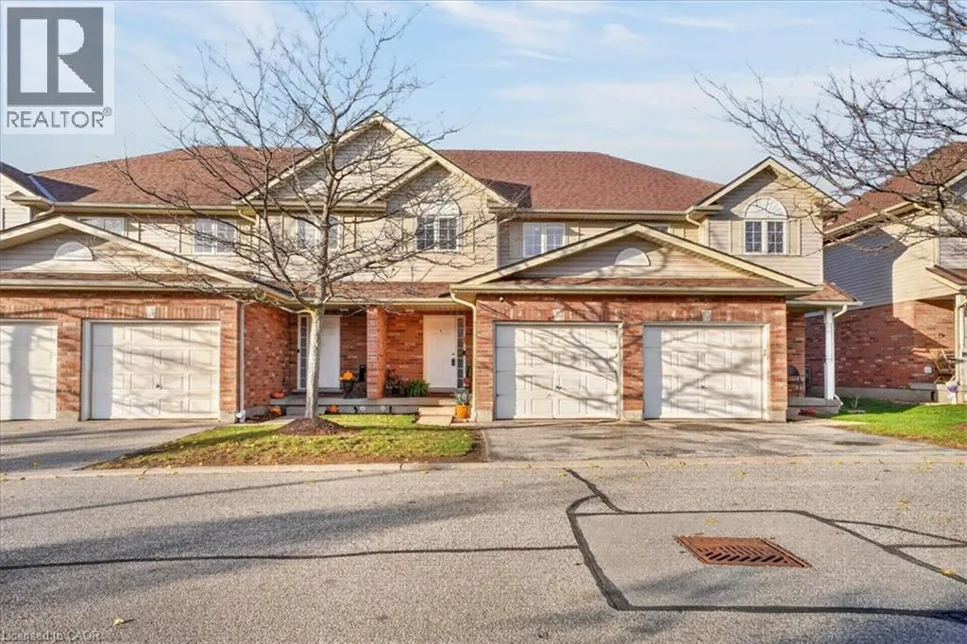
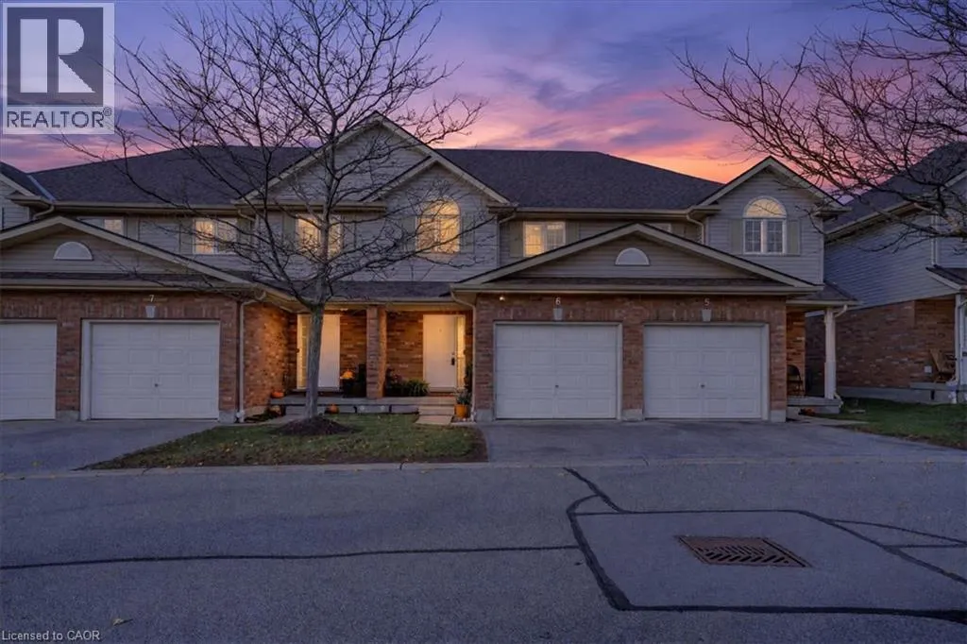
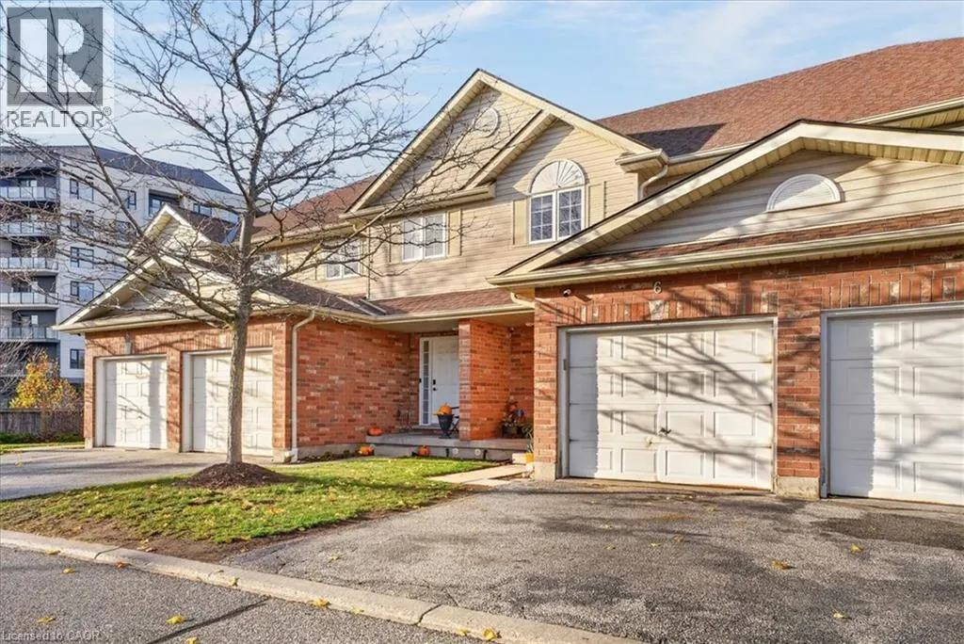
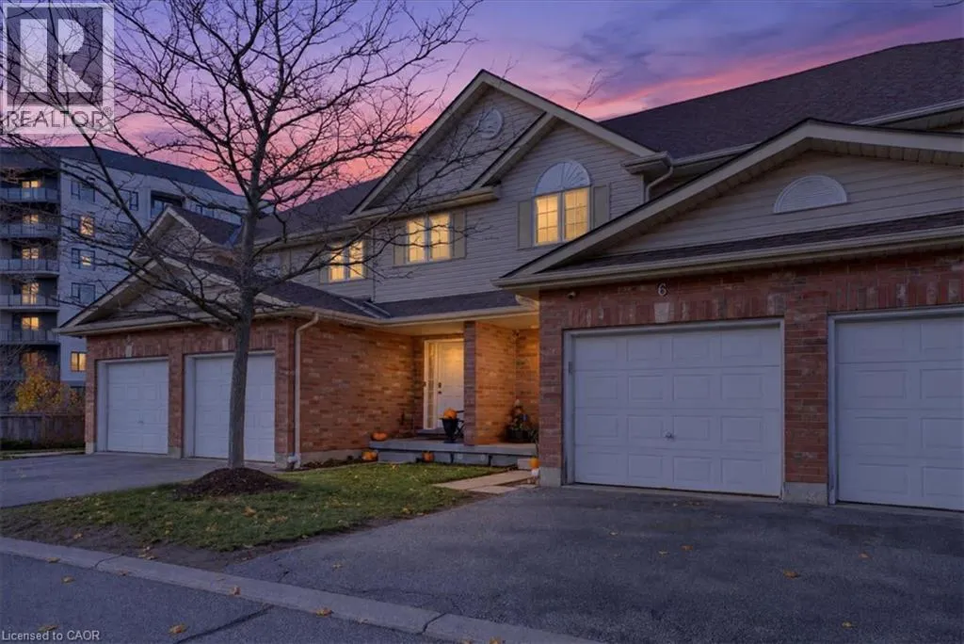
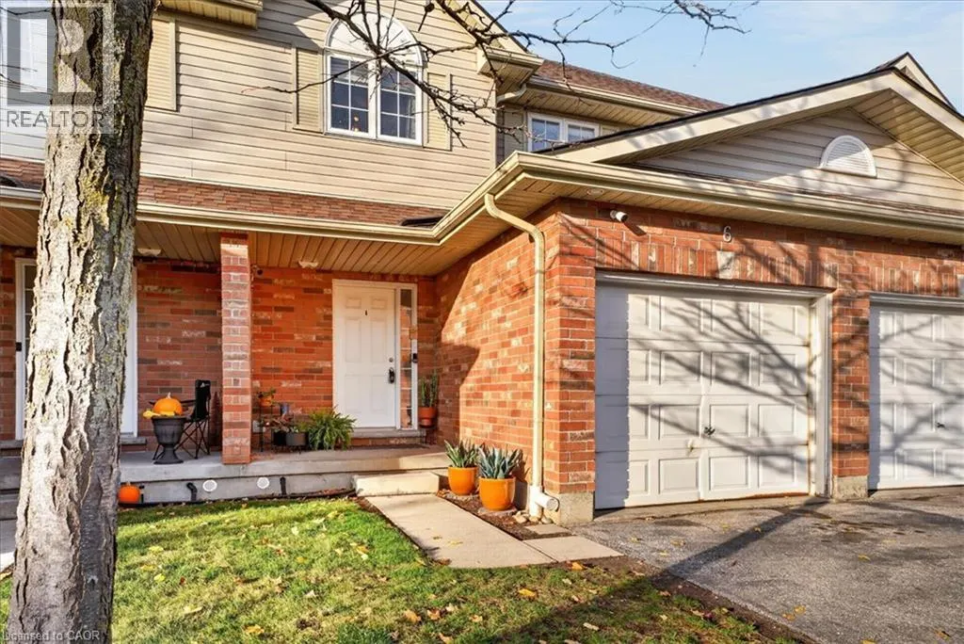
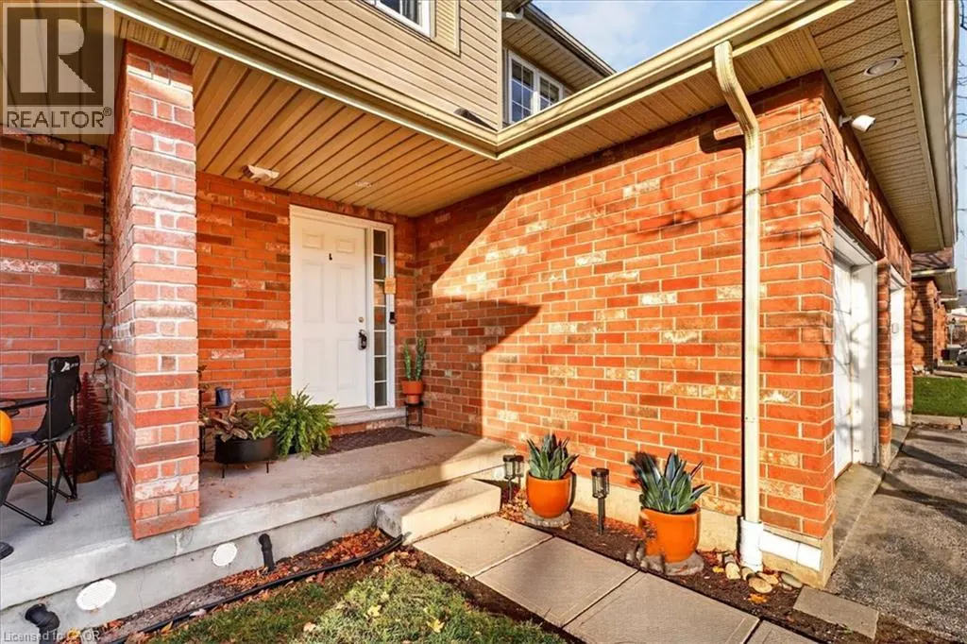
Calling all first-time home buyers! Welcome to 42 Fallowfield Drive, Unit 6 — a turnkey, move-in-ready two-storey row townhouse offering the perfect blend of comfort, privacy, and value. Featuring 3 generously sized bedrooms and 1+1 bathrooms, this home provides plenty of space for first-time buyers, young families, or anyone looking to make the move into homeownership. The home also features an upgraded furnace, providing added peace of mind. Parking is a standout feature with three parking spaces — an attached garage, private driveway, and an additional dedicated parking spot. Located at the rear of the complex, the property backs onto a treeline, offering extra privacy and a peaceful backdrop. Enjoy the convenience of being close to local shopping centres, everyday amenities, and major highway access, making commuting and running daily errands a breeze. With low condo fees, an unfinished basement ready to be customized to your future needs, and a turnkey interior that allows you to move in and enjoy from day one, this is an opportunity you won't want to miss! Move-in ready, well-located, and packed with potential — this could be the one you've been waiting for! Contact your REALTOR® today to book your private showing. (id:10452)

Property Details

Full Property Details

Interior

Bedrooms
3
Bedrooms Plus
0
Washrooms
1.5
Square Footage
1266 sqft
Basement
Unfinished, Full (Unfinished)
Heating Source
Natural gas
Heating Type
Forced air
Air Conditioning
Central air conditioning
Kitchens
1
Full Bathrooms
2
Half Bathrooms
1

Exterior

Acreage
0|under 1/2 acre
Parking Spaces
3
Garage Spaces Y/N
Yes
Zoning Description
R6
Land Amenities
Place of Worship

Building Description

Style
Other
Home Type
Townhome
Subtype
Att/Row/Townhouse
Year Built
2009
Exterior
Brick, Vinyl siding
Sewers
Municipal sewage system
Water Supply
Municipal water
Fire Protection
Smoke Detectors, Alarm system, Security system
Architectural Style
Other

Community

Community
Country Hills
Area Code
Kitchener
Features
School Bus

Taxes & Fees

Maintenance Fee
$365

Room Types

Room Dimensions Area Description
2pc Bathroom 5'5'' x 4'10'' 26.18 sqft -
4pc Bathroom 5'0'' x 8'7'' 42.92 sqft -
Bedroom 10'8'' x 8'11'' 95.11 sqft -
Bedroom 12'10'' x 9'7'' 122.99 sqft -
Dining room 12'1'' x 8'1'' 97.67 sqft -
Kitchen 10'3'' x 13'7'' 139.23 sqft -
Living room 12'1'' x 10'9'' 129.9 sqft -
Primary Bedroom 12'10'' x 16'6'' 211.75 sqft -
Tony Johal
Tony Johal
RE/MAX TWIN CITY REALTY INC.
Listed by Maximus Evans
0 days on site
Listing Broker
Re/Max Icon Realty
Courtesy
Re/Max Icon Realty

Similar homes for sale in Kitchener

Explore Kitchener

Copyright 2026 All rights reserved. Canadian Real Estate Association assumes no responsibility for the accuracy of any information shown. The information provided herein must only be used by consumers that have a bona fide interest in the purchase, sale or lease of real estate and may not be used for any commercial purpose or any other purpose. The trademark DDF® is owned by The Canadian Real Estate Association (CREA) and identifies CREA’s Data Distribution Facility (DDF®). The trademarks REALTOR®, REALTORS®, and the REALTOR® logo are controlled by The Canadian Real Estate Association (CREA) and identify real estate professionals who are members of CREA. The trademarks MLS®, Multiple Listing Service®, and the associated logos are owned by CREA and identify the quality of services provided by real estate professionals who are members of CREA
Powered by AgentLocator