173 GRAND FLATS Trail, Kitchener
1 / 32
For Sale
$835,000
0 bd · 0.0 ba · 2,138 sq ft

173 GRAND FLATS Trail, Kitchener N2A0K7

MLS®# 40878073

Est. mortgage
$3,168/mo

About This Home

Property Type
House, Contemporary
Parking
Garage: Yes, 3 parking
MLS #
40878073
Size
2138 sqft
Basement
Unfinished, Full (Unfinished)
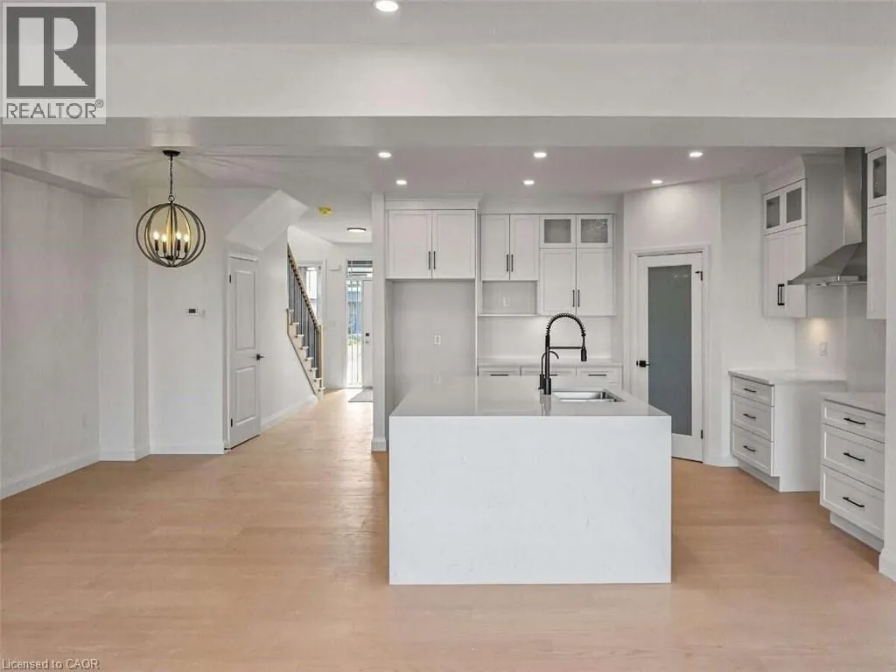
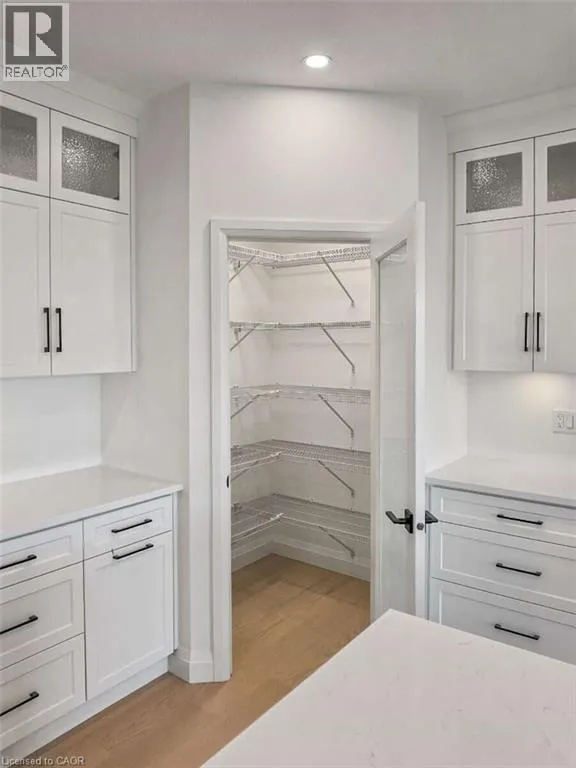
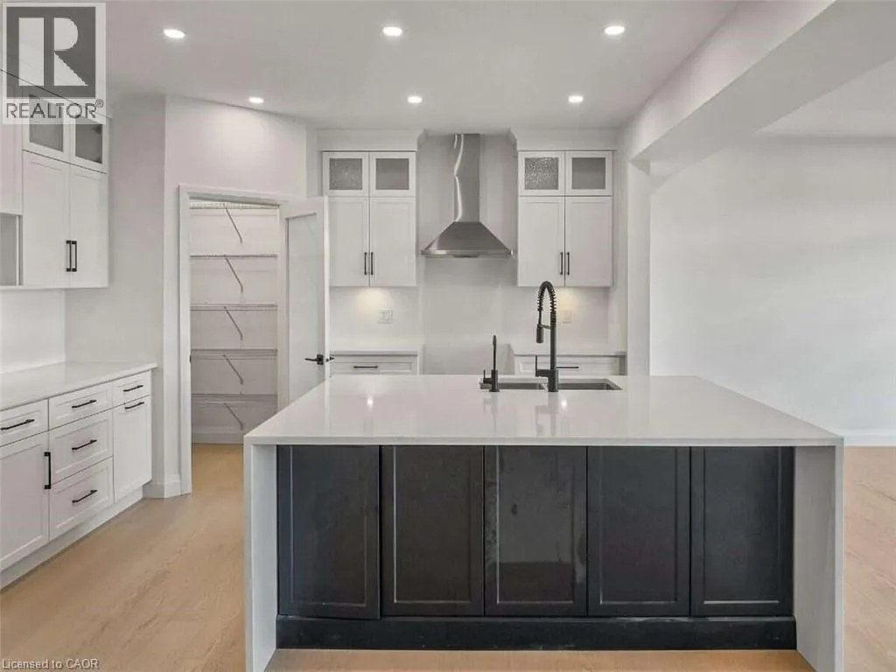
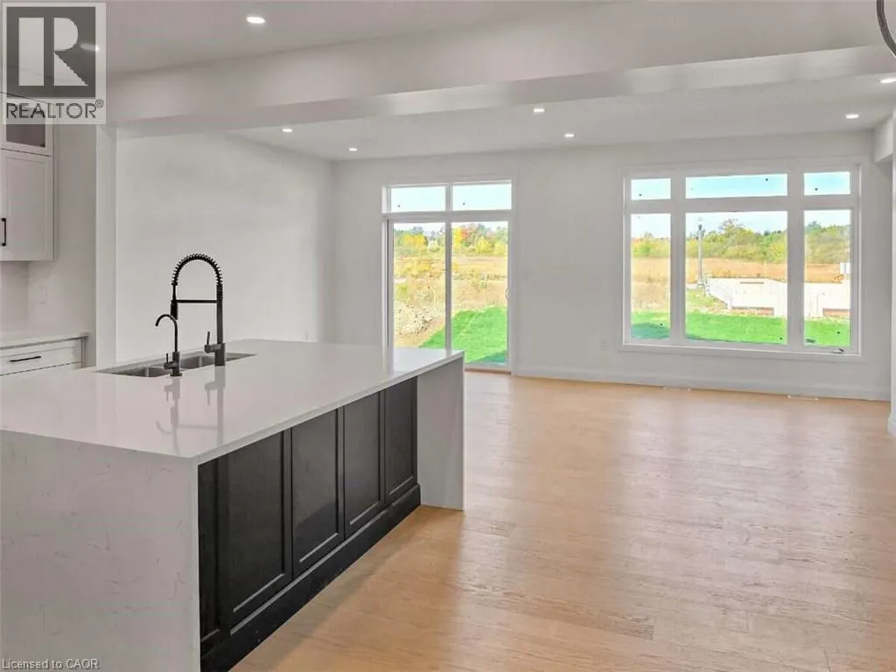
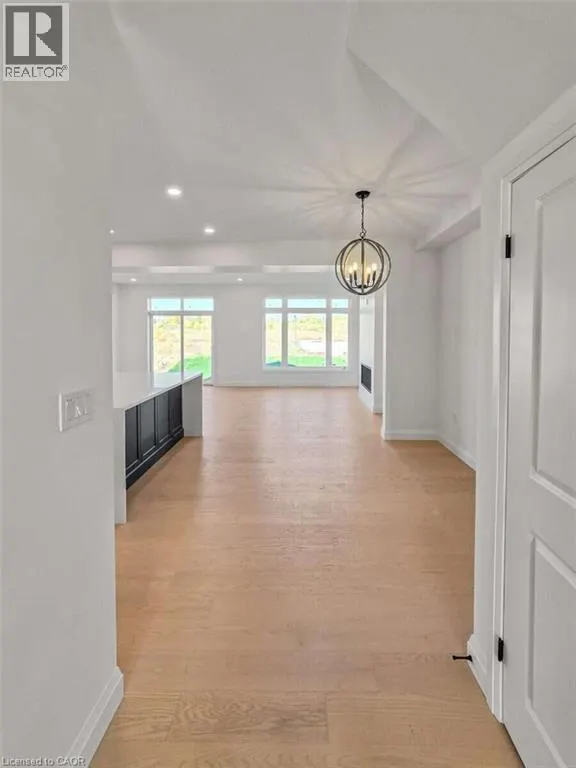
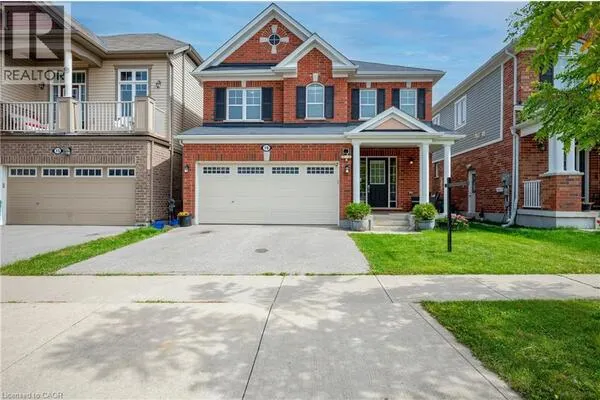
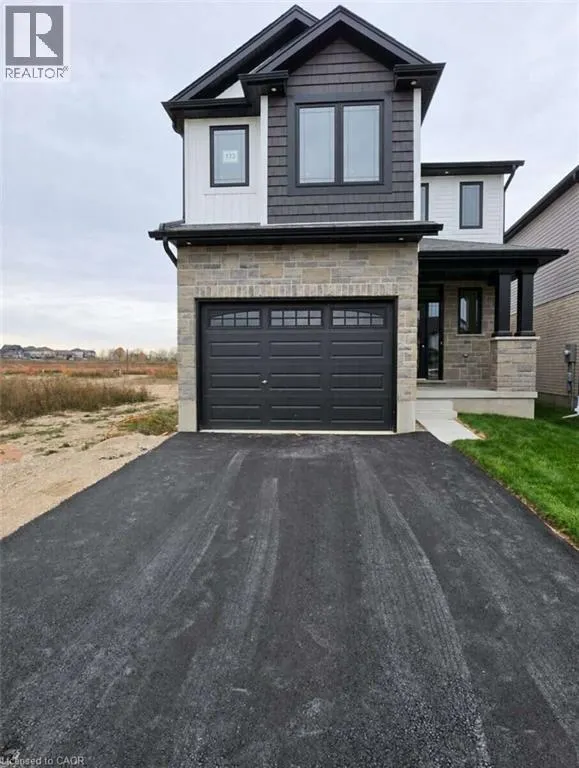
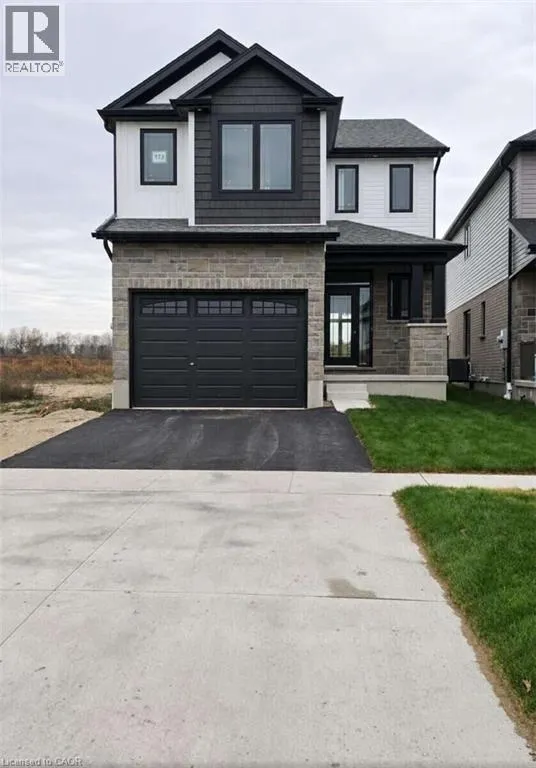
*** For more information, please click Brochure button. *** Located at 173 Grand Flats Trail in Kitchener, ON, this two-story home is 2138 finished square feet with an attached garage and a paved two vehicle-wide driveway. The upgraded stone front and entry door are a welcome introduction to the main floor open-concept design with nine-foot ceilings. The great room includes a modern linear gas fireplace, pot lights, a large window and a sliding patio door to access the rear yard. The kitchen, brightly lit with pot lights, contains upgraded white cabinetry with premium quartz countertops, a large island with a waterfall countertop, under top cabinet lighting, a walk-in pantry and dinette area. Hardwood flooring covers the main level, except for tile flooring in the powder room. An oak staircase leads upstairs, where the second floor is brightened by a skylight. This level includes four bedrooms, a main bathroom with a skylight. The master bedroom has a coffered ceiling, a generous walk-in closet and a luxurious ensuite with two basins, a tile shower with glass door and a separate toilet room. Additional items included are air conditioning, five appliances and a chimney-style rangehood in the kitchen. This new home is move-in ready, except for second level flooring which the purchaser may select from the builder’s samples. (id:10452)
Property Details

Full Property Details

Interior

Bedrooms
0
Bedrooms Plus
0
Washrooms
0.0
Square Footage
2138 sqft
Basement
Unfinished, Full (Unfinished)
Heating Source
Natural gas
Heating Type
Forced air
Air Conditioning
Central air conditioning
Kitchens
1
Full Bathrooms
0
Half Bathrooms
0

Exterior

Acreage
under 1/2 acre
Parking Spaces
3
Garage Spaces Y/N
Yes
Zoning Description
R4- 597R
Land Amenities
Airport, Park, Public Transit, Schools, Ski area

Building Description

Style
Contemporary
Home Type
House
Subtype
House
Exterior
Aluminum siding, Brick Veneer, Concrete, Stone, Vinyl siding, Wood, Shingles, Steel
Sewers
Municipal sewage system
Water Supply
Municipal water
Architectural Style
Contemporary

Community

Area Code
Kitchener

Room Types

Room Dimensions Area Description
Breakfast 9'0'' x 10'0'' 90 sqft -
Family room 13'5'' x 22'2'' 297.4 sqft -
Kitchen 13'0'' x 13'0'' 169 sqft -
Tony Johal
Tony Johal
RE/MAX TWIN CITY REALTY INC.
Listed by Sophie Alegra Giterman
-1 days on site
Listing Broker
Easy List Realty Ltd.
Courtesy
Easy List Realty Ltd.

Similar homes for sale in Kitchener

Explore Kitchener

Copyright 2026 All rights reserved. Canadian Real Estate Association assumes no responsibility for the accuracy of any information shown. The information provided herein must only be used by consumers that have a bona fide interest in the purchase, sale or lease of real estate and may not be used for any commercial purpose or any other purpose. The trademark DDF® is owned by The Canadian Real Estate Association (CREA) and identifies CREA’s Data Distribution Facility (DDF®). The trademarks REALTOR®, REALTORS®, and the REALTOR® logo are controlled by The Canadian Real Estate Association (CREA) and identify real estate professionals who are members of CREA. The trademarks MLS®, Multiple Listing Service®, and the associated logos are owned by CREA and identify the quality of services provided by real estate professionals who are members of CREA
Powered by AgentLocator