22 MARSHALL Drive Unit# 18 #18, Guelph
1 / 28
For Sale
$699,900
3 bd · 2.5 ba · 1,656 sq ft

22 MARSHALL Drive Unit# 18 #18, Guelph N1E0M9

MLS®# 40878053

Est. mortgage
$2,655/mo

About This Home

Property Type
Townhome, Att/Row/Townhouse
Parking
Garage: Yes, 2 parking
MLS #
40878053
Size
1656 sqft
Basement
Unfinished, Full (Unfinished)
Year Built
2021
Maintenance Fee
$475
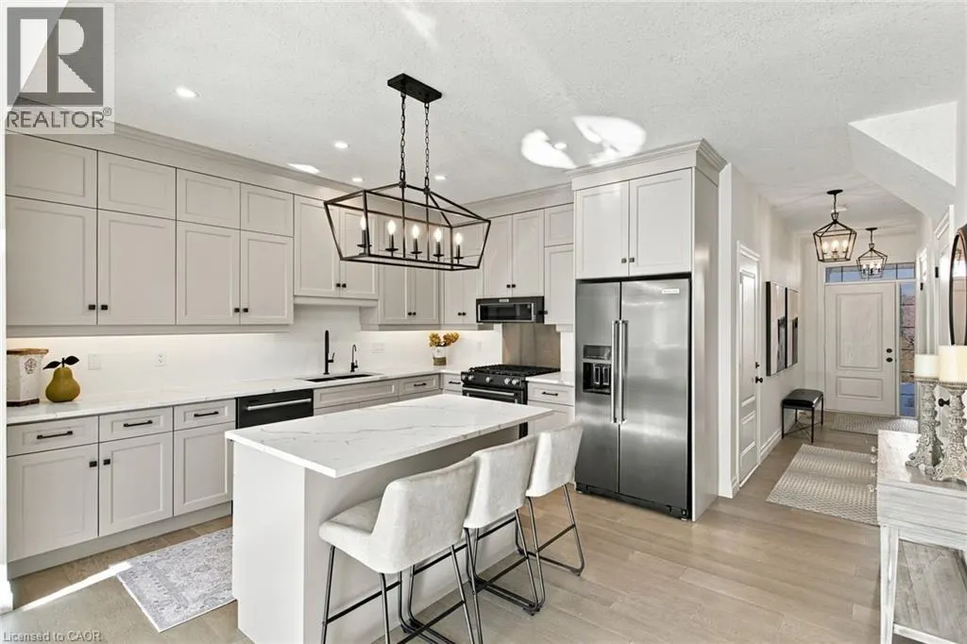
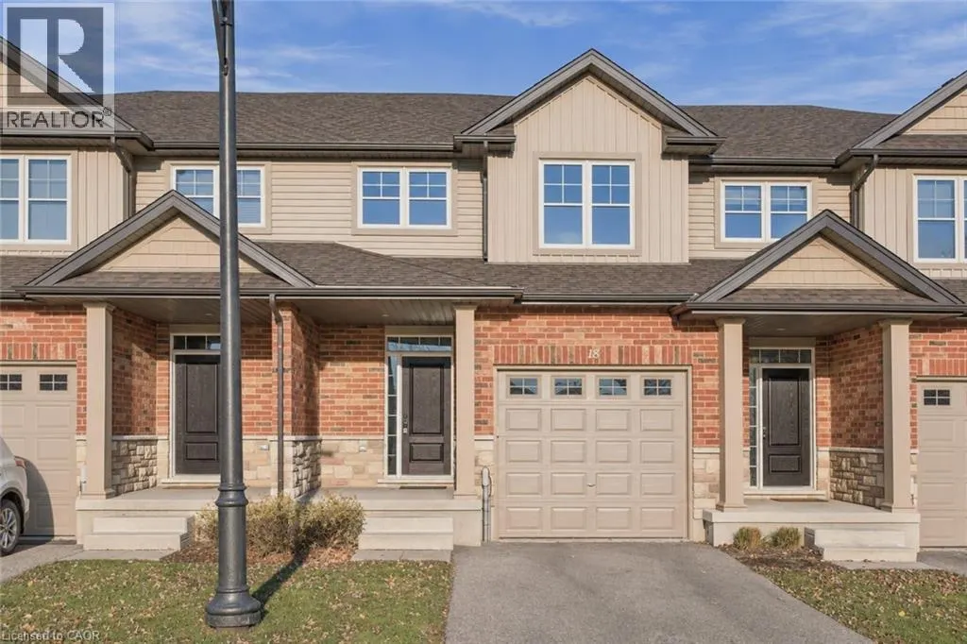
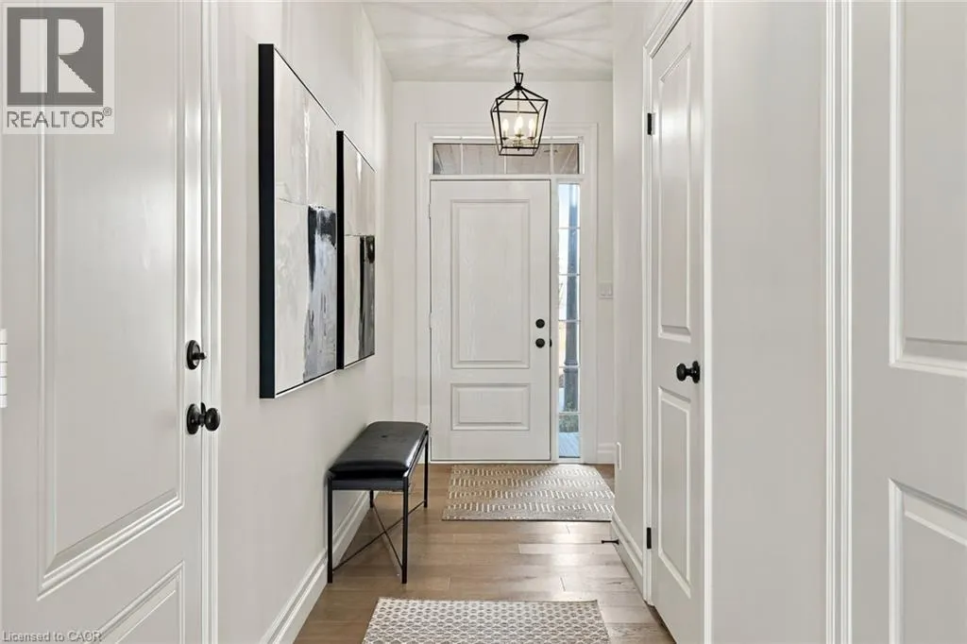
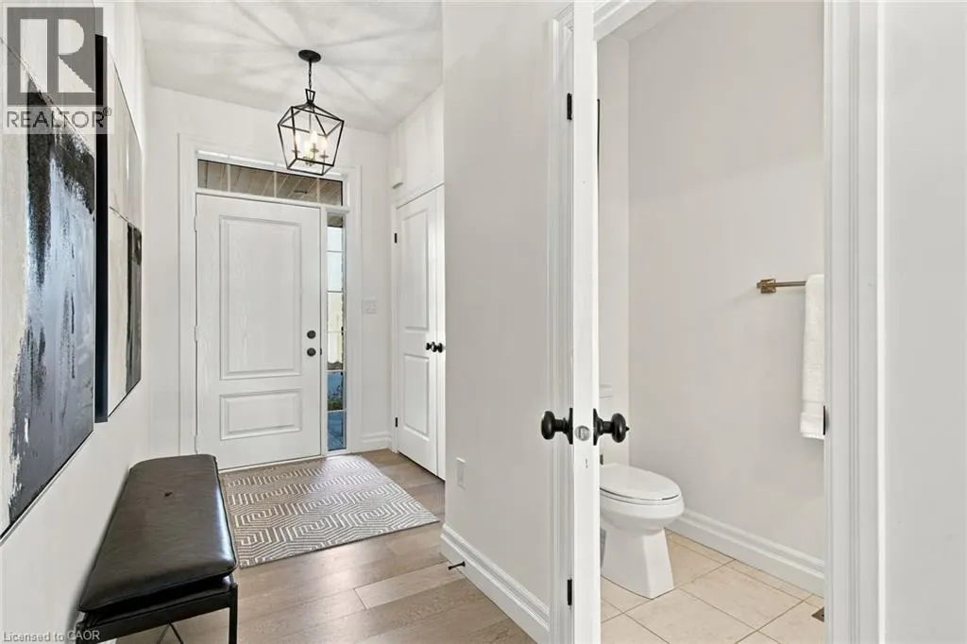
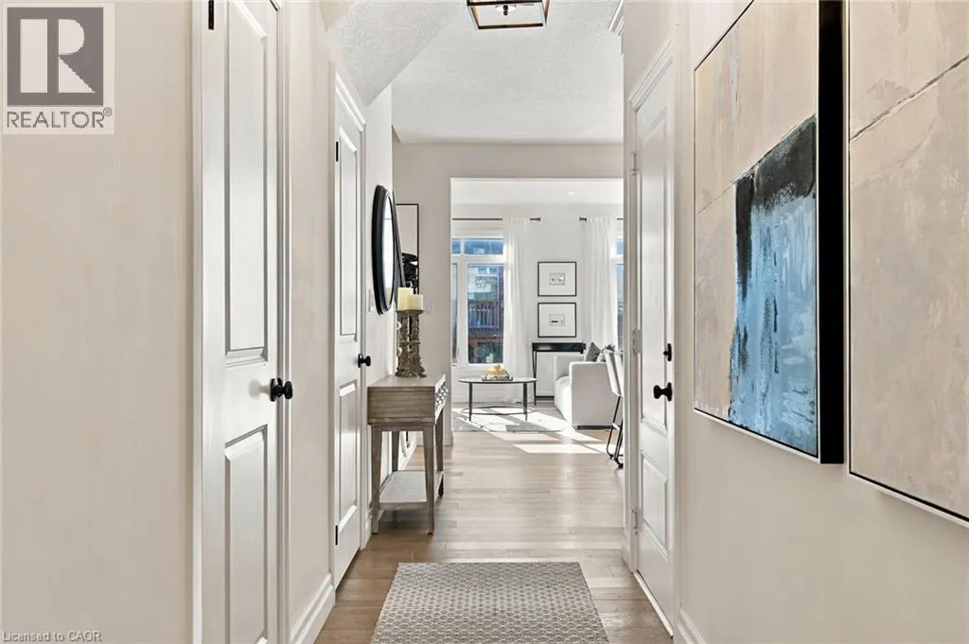
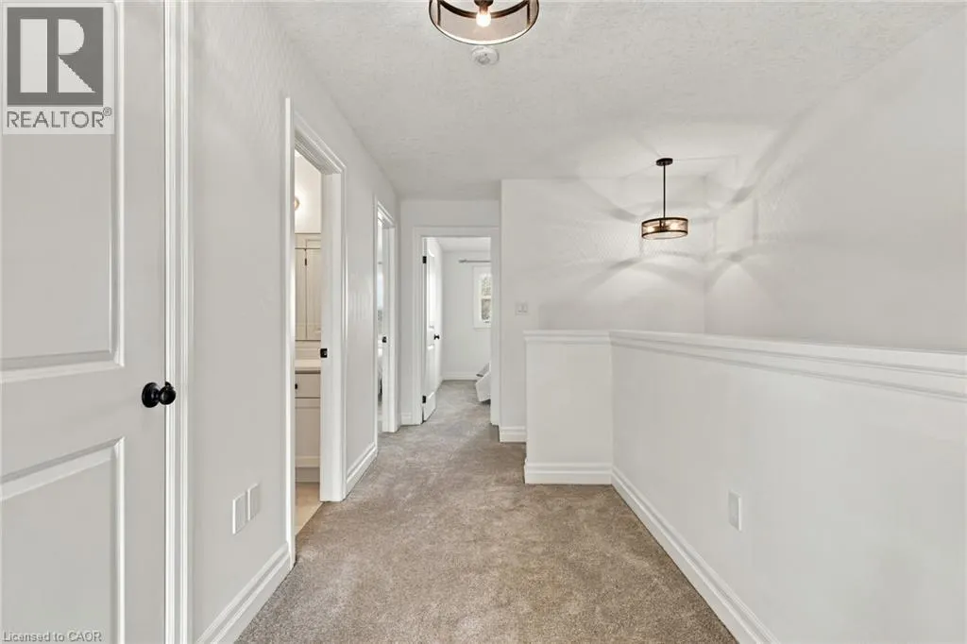
Beautifully finished townhome nestled in Guelph's quiet, family-friendly east end! Thoughtfully designed with 9-foot ceilings, wide-plank engineered hardwood flooring and an abundance of natural light throughout the main floor. The stunning kitchen features custom cabinetry extending to the ceiling, quartz countertops, island with breakfast bar and high-end appliances. Enjoy the southwest-facing backyard with a private patio and newly planted cedar hedge, offering growing privacy for years to come. Upstairs, you'll find three spacious bedrooms, including a generous primary retreat with a large walk-in closet, additional linen closet and private ensuite featuring a glass walk-in shower. Two additional bedrooms, laundry room and a spacious family bathroom complete the upper level. The basement offers plenty of potential for future living space with storage and ample room for additional storage. With an attached garage, lovely covered porch, private driveway, and lawn maintenance taken care of, this home offers the perfect combination of style, comfort and low-maintenance living in a wonderful neighbourhood. (id:10452)

Property Details

Full Property Details

Interior

Bedrooms
3
Bedrooms Plus
0
Washrooms
2.5
Square Footage
1656 sqft
Basement
Unfinished, Full (Unfinished)
Heating Type
Forced air
Air Conditioning
Central air conditioning
Kitchens
1
Full Bathrooms
3
Half Bathrooms
1

Exterior

Acreage
Unknown
Parking Spaces
2
Garage Spaces Y/N
Yes
Zoning Description
RL.4
Land Amenities
Playground

Building Description

Home Type
Townhome
Subtype
Att/Row/Townhouse
Year Built
2021
Exterior
Brick Veneer, Vinyl siding
Sewers
Municipal sewage system
Water Supply
Municipal water

Community

Community
Grange Hill East
Area Code
Guelph
Features
Quiet Area

Taxes & Fees

Maintenance Fee
$475

Room Types

Room Dimensions Area Description
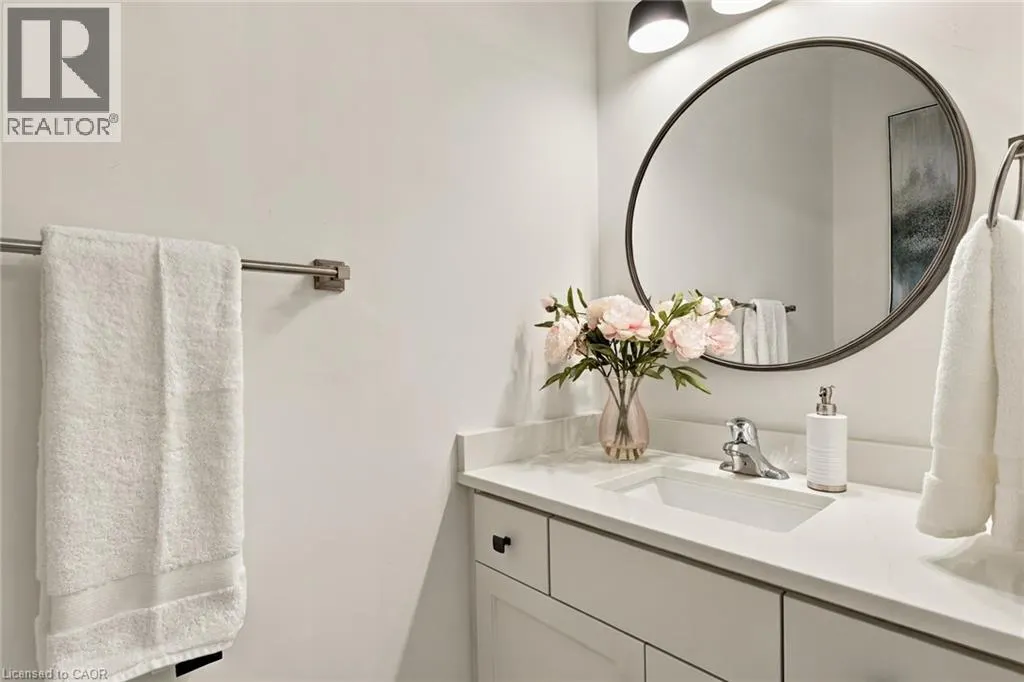
2pc Bathroom 7'2'' x 2'8'' 19.11 sqft -
3pc Bathroom 5'0'' x 10'8'' 53.33 sqft -
4pc Bathroom 8'1'' x 8'5'' 68.03 sqft -
Bedroom 8'8'' x 12'7'' 109.06 sqft -
Bedroom 9'3'' x 14'0'' 129.5 sqft -
Dining room 8'0'' x 14'0'' 112 sqft -
Great room 8'0'' x 14'0'' 112 sqft -
Kitchen 12'5'' x 18'4'' 227.64 sqft -
Primary Bedroom 14'2'' x 13'2'' 186.53 sqft -
Tony Johal
Tony Johal
RE/MAX TWIN CITY REALTY INC.
Listed by SOPHIA POLENEK
0 days on site
Listing Broker
Bosley Real Estate Ltd.
Courtesy
Bosley Real Estate Ltd.

Similar homes for sale in Guelph

Explore Guelph

Copyright 2026 All rights reserved. Canadian Real Estate Association assumes no responsibility for the accuracy of any information shown. The information provided herein must only be used by consumers that have a bona fide interest in the purchase, sale or lease of real estate and may not be used for any commercial purpose or any other purpose. The trademark DDF® is owned by The Canadian Real Estate Association (CREA) and identifies CREA’s Data Distribution Facility (DDF®). The trademarks REALTOR®, REALTORS®, and the REALTOR® logo are controlled by The Canadian Real Estate Association (CREA) and identify real estate professionals who are members of CREA. The trademarks MLS®, Multiple Listing Service®, and the associated logos are owned by CREA and identify the quality of services provided by real estate professionals who are members of CREA
Powered by AgentLocator