70 DELAVAN Drive, Cambridge
1 / 49
For Sale
$849,000
4 bd · 2.5 ba · 2,890 sq ft

70 DELAVAN Drive, Cambridge N1S4S3

MLS®# 40877898

Est. mortgage
$3,221/mo

About This Home

Property Type
House, Other
Parking
Garage: Yes, 3 parking
MLS #
40877898
Size
2890 sqft
Basement
Finished, Full (Finished)
Year Built
1989
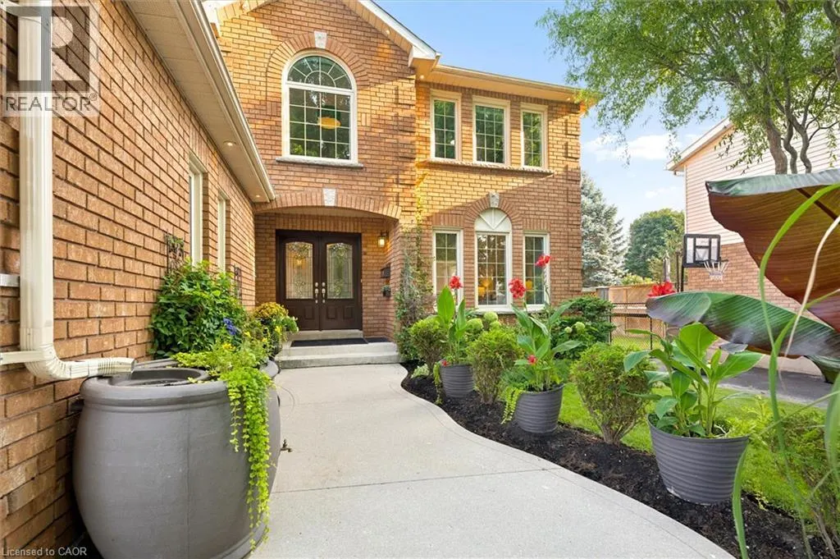
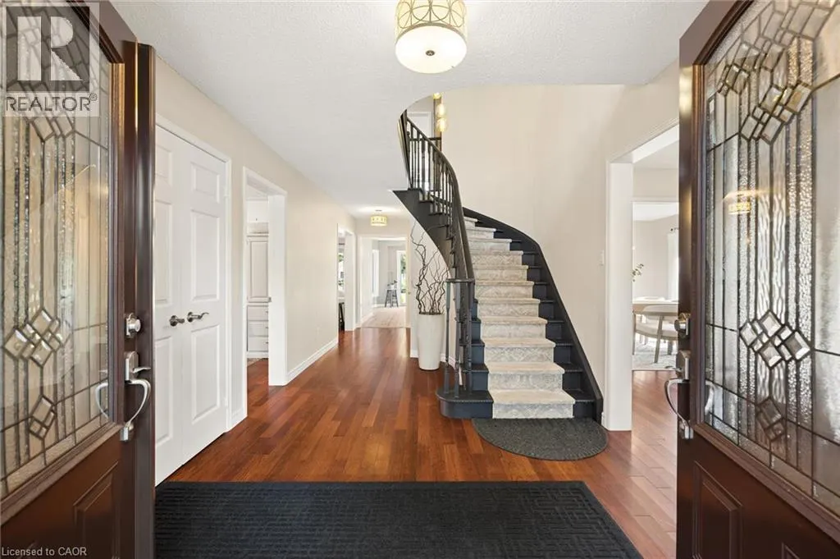
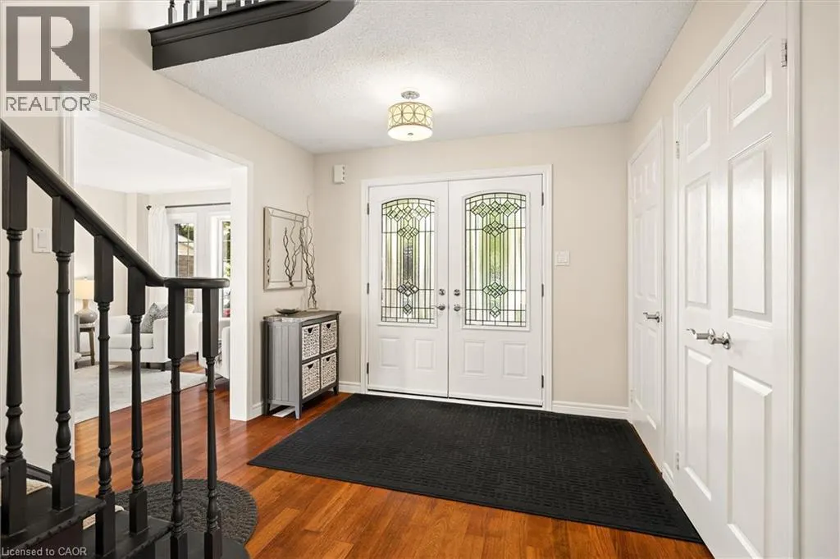
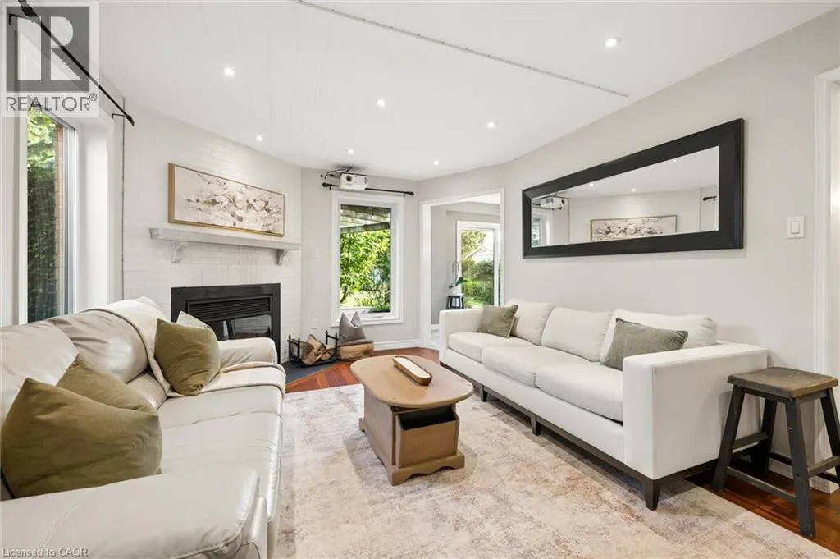
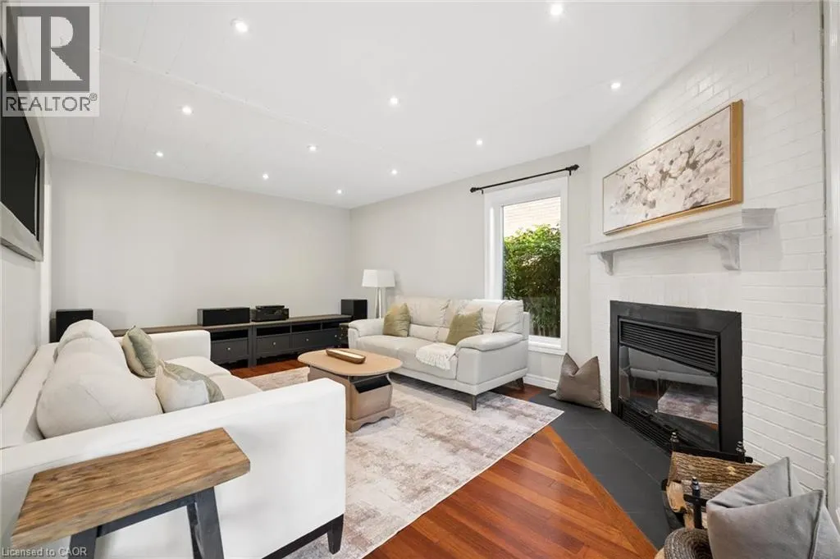
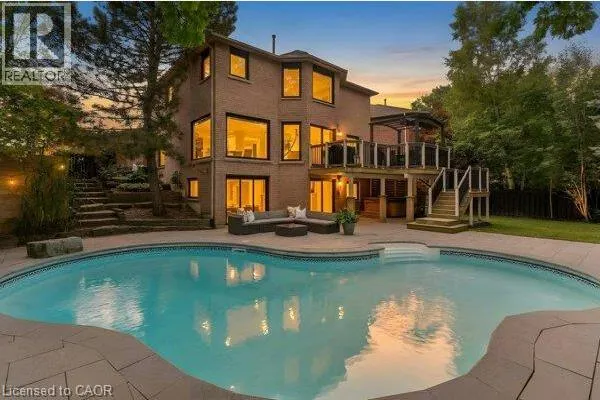
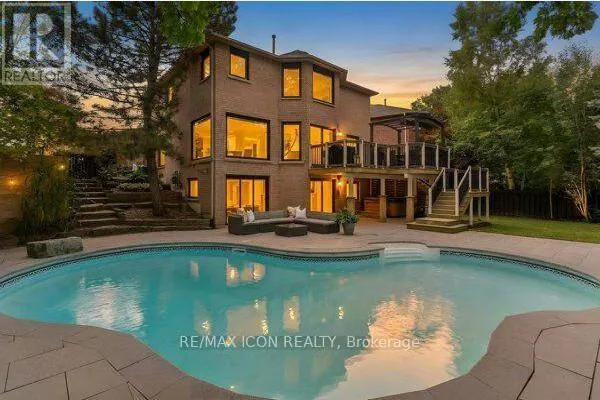
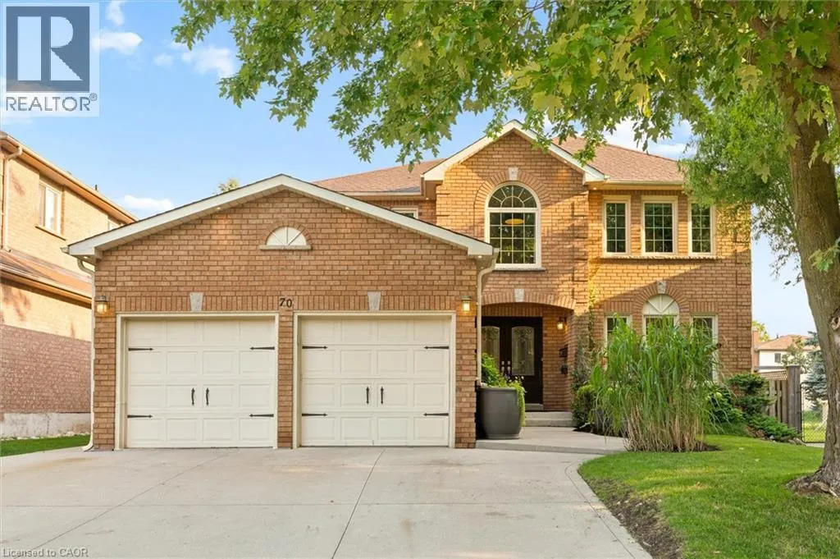
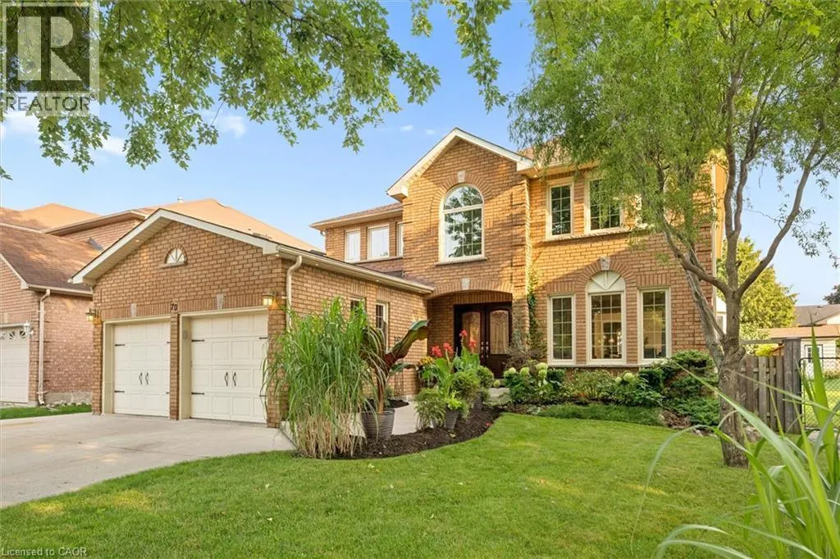
Welcome to this stunning executive home offering over 2,800 sq. ft. of above-grade living space in the highly sought-after Southwood neighbourhood of West Galt. Beautifully updated and thoughtfully designed, this impressive 4-bedroom residence blends timeless elegance, modern finishes, and exceptional space for both everyday living and entertaining. From the moment you arrive, the beautiful curb appeal stands out, complemented by a rare triple-wide concrete driveway and attached double-car garage. Inside, discover spacious, sun-filled rooms, tasteful finishes, and a beautifully updated custom kitchen featuring quality cabinetry, premium finishes, and seamless flow into the surrounding dining and living spaces. Upstairs, four generously sized bedrooms include a spectacular primary suite featuring oversized windows, a spacious walk-in closet, and a beautifully renovated 4-piece spa-inspired ensuite, creating the ultimate private retreat. The finished basement offers an expansive recreation area, perfect for a home theatre, games room, fitness space, or family hangout. Step outside into your own private backyard oasis, surrounded by lush, mature gardens and beautiful landscaping. Enjoy a spacious deck with multiple seating areas, plenty of room for outdoor entertaining, a private hot tub, and an additional storage shed. Situated in a quiet, established, family-friendly neighbourhood, you'll enjoy easy access to beautiful parks, scenic trails, excellent schools, shopping, and everyday amenities. Just minutes away, Historic Downtown Galt and the vibrant Gaslight District offer an incredible selection of restaurants, cafés, entertainment, and local charm. Offering exceptional space, beautiful updates, a luxurious primary retreat, and an incredible outdoor setting, this is a home that truly stands apart. Experience the perfect balance of comfort, sophistication, and lifestyle in one of West Galt's most desirable neighbourhoods. Book your private showing today! (id:10452)
Property Details

Full Property Details

Interior

Bedrooms
4
Bedrooms Plus
0
Washrooms
2.5
Square Footage
2890 sqft
Basement
Finished, Full (Finished)
Heating Source
Natural gas
Heating Type
Forced air
Air Conditioning
Central air conditioning
Kitchens
1
Full Bathrooms
3
Half Bathrooms
1

Exterior

Acreage
0.16 ac|under 1/2 acre
Parking Spaces
3
Garage Spaces Y/N
Yes
Zoning Description
R5
Land Amenities
Park, Playground, Public Transit, Schools, Shopping

Building Description

Style
Other
Home Type
House
Subtype
House
Year Built
1989
Exterior
Brick
Sewers
Municipal sewage system
Water Supply
Municipal water
Architectural Style
Other

Community

Community
Cambridge
Area Code
Cambridge
Features
Quiet Area, School Bus

Other

Virtual Tour Link

Room Types

Room Dimensions Area Description
2pc Bathroom Measurements not available x Measurements not available 0 sqft -
4pc Bathroom Measurements not available x Measurements not available 0 sqft -
5pc Bathroom Measurements not available x Measurements not available 0 sqft -
Bedroom 12'0'' x 12'0'' 144 sqft -
Bedroom 12'0'' x 13'0'' 156 sqft -
Den 9'0'' x 12'0'' 108 sqft -
Dining room 12'0'' x 12'0'' 144 sqft -
Kitchen 15'6'' x 22'0'' 341 sqft -
Living room 12'0'' x 14'0'' 168 sqft -
Primary Bedroom 12'0'' x 21'0'' 252 sqft -
Tony Johal
Tony Johal
RE/MAX TWIN CITY REALTY INC.
Listed by Macie Taggart
0 days on site
Listing Broker
Flux Realty
Courtesy
Flux Realty

Similar homes for sale in Cambridge

Explore Cambridge

Copyright 2026 All rights reserved. Canadian Real Estate Association assumes no responsibility for the accuracy of any information shown. The information provided herein must only be used by consumers that have a bona fide interest in the purchase, sale or lease of real estate and may not be used for any commercial purpose or any other purpose. The trademark DDF® is owned by The Canadian Real Estate Association (CREA) and identifies CREA’s Data Distribution Facility (DDF®). The trademarks REALTOR®, REALTORS®, and the REALTOR® logo are controlled by The Canadian Real Estate Association (CREA) and identify real estate professionals who are members of CREA. The trademarks MLS®, Multiple Listing Service®, and the associated logos are owned by CREA and identify the quality of services provided by real estate professionals who are members of CREA
Powered by AgentLocator