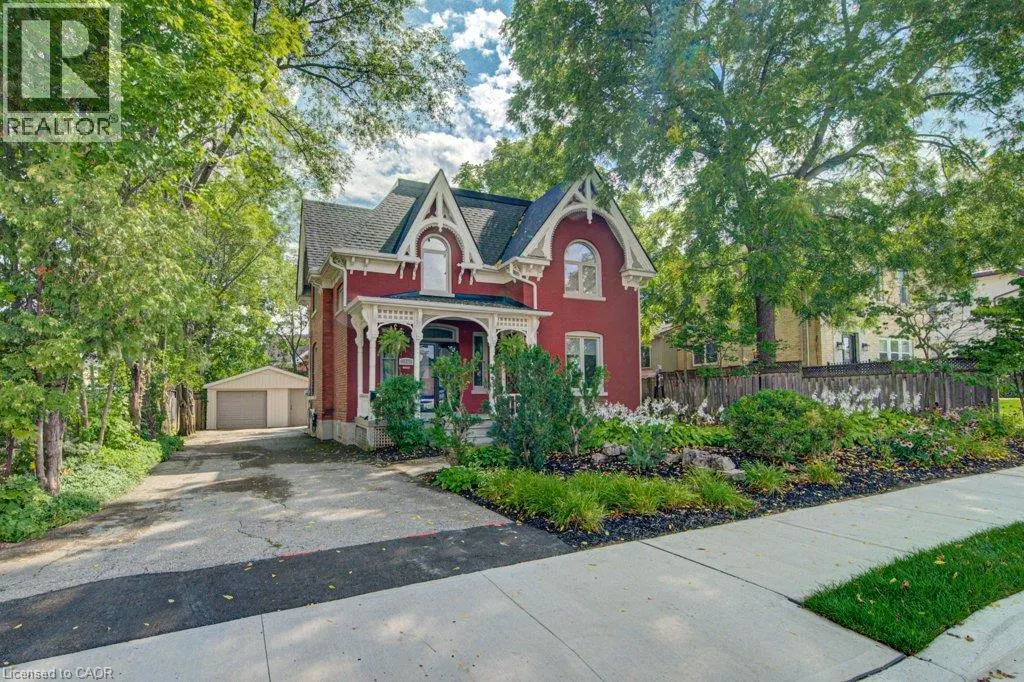
15 GILHOLM Avenue, Cambridge
1 / 49
For Sale
$799,900
3 bd · 1.5 ba · 1,746 sq ft

15 GILHOLM Avenue, Cambridge N1S1T3

MLS®# 40875339

Est. mortgage
$3,035/mo

About This Home

Property Type
House, Other
Parking
Garage: Yes, 5 parking
MLS #
40875339
Size
1746 sqft
Basement
Unfinished, Full (Unfinished)
Year Built
1900
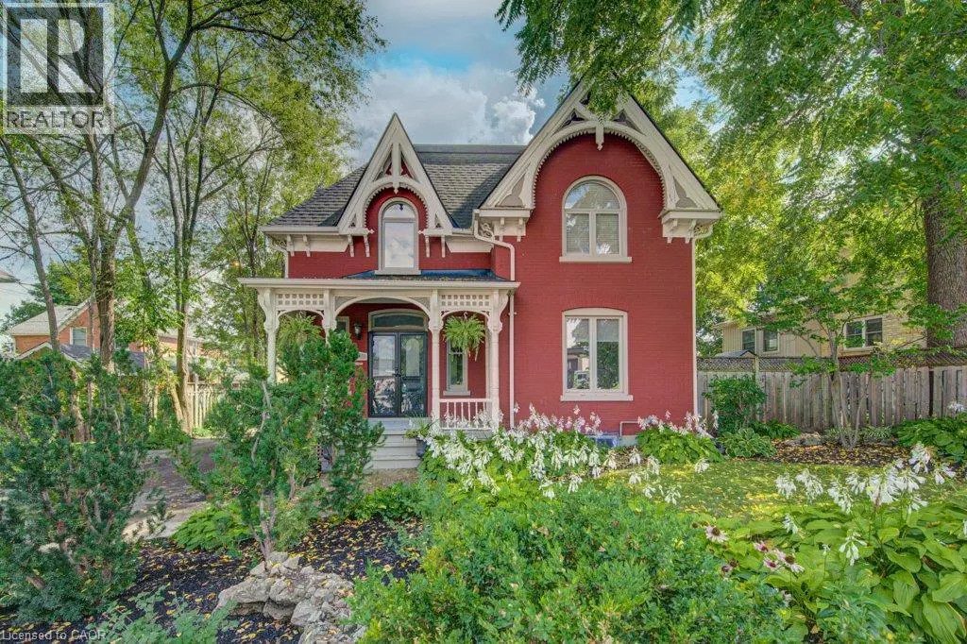
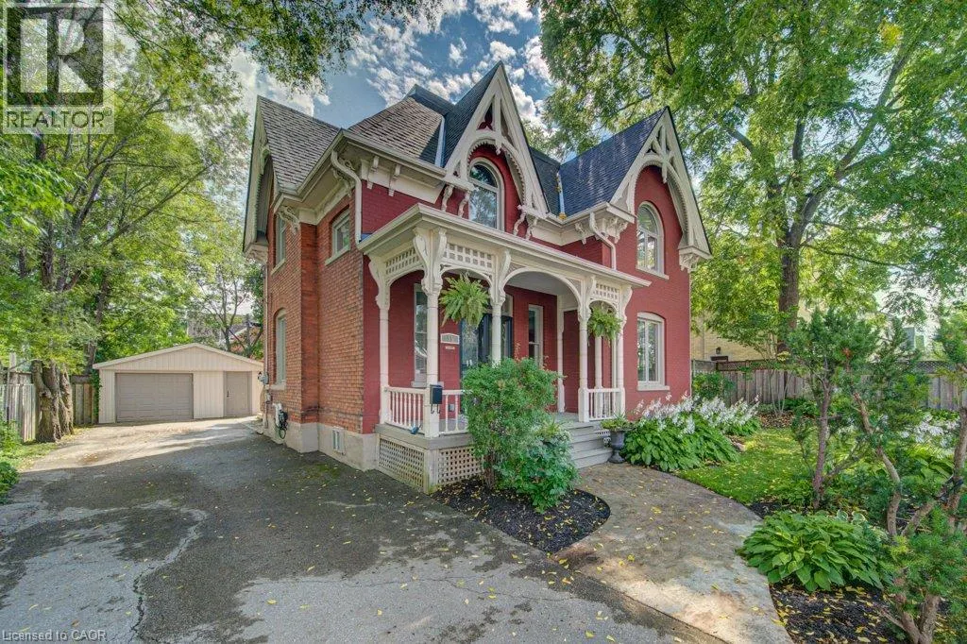
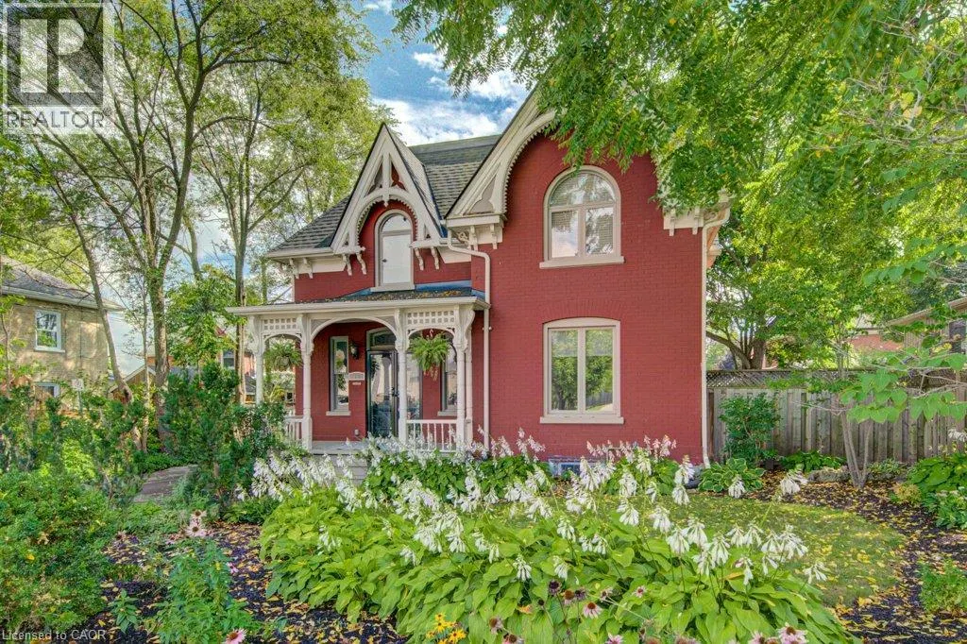
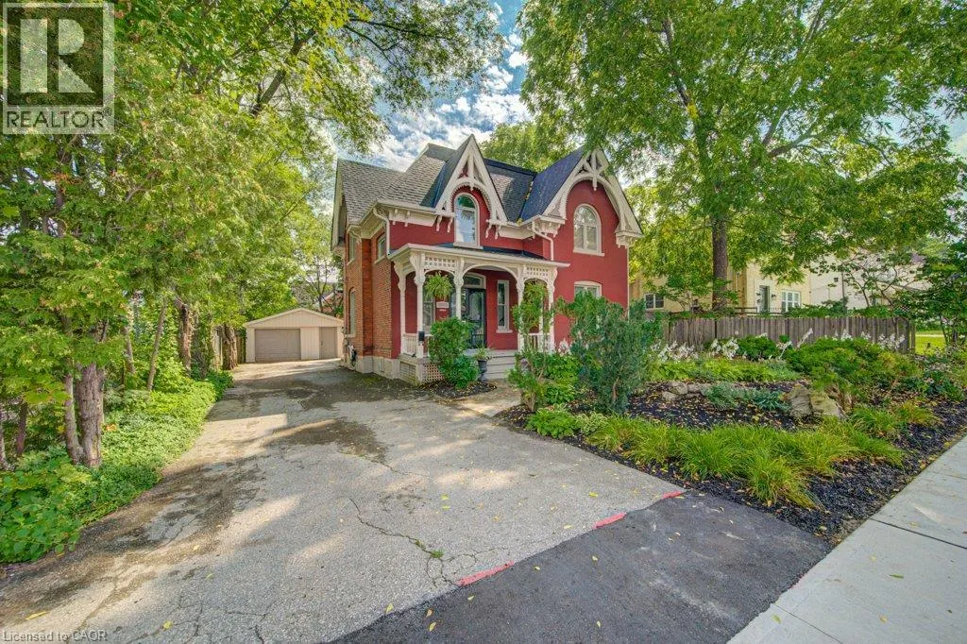
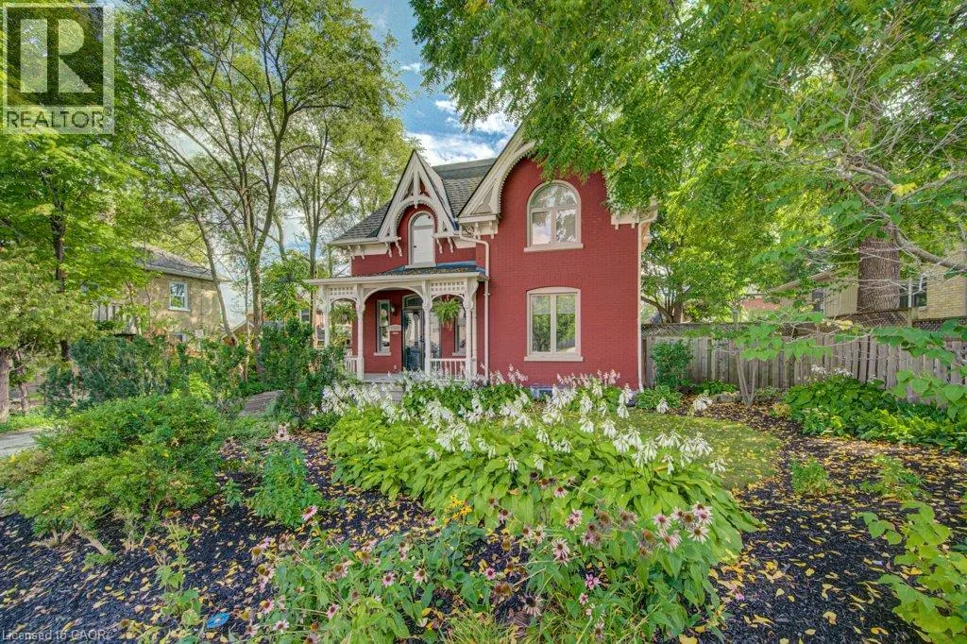
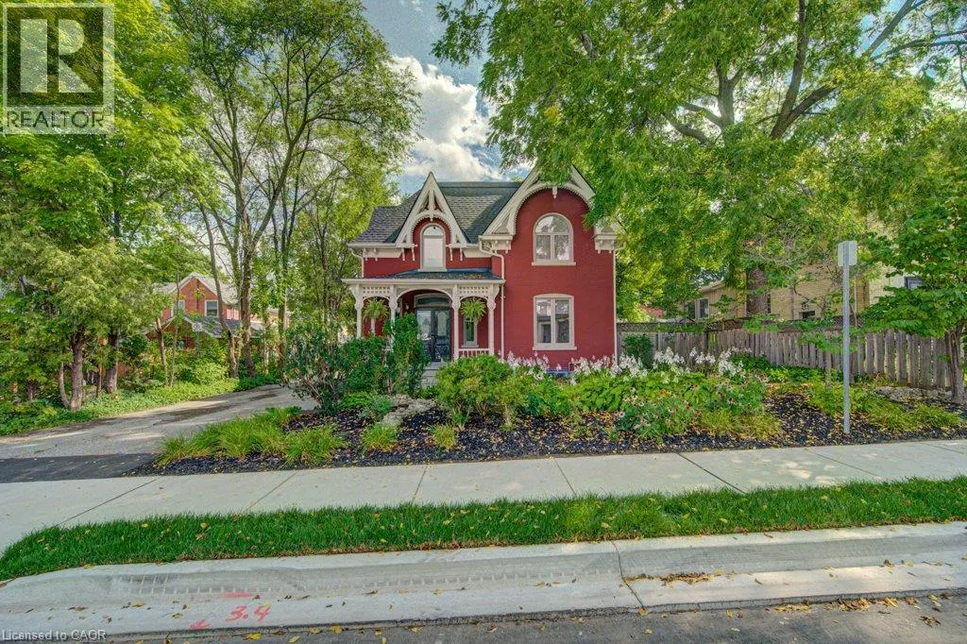
Welcome to 15 Gilholm Avenue, a beautifully maintained and thoughtfully updated century home in desirable West Galt. Filled with timeless character, its striking facade blends elements of Classical Revival and Italian Renaissance design, highlighted by well preserved gingerbread detailing and an elegant cornice entablature. Inside, you’ll find hardwood flooring, soaring nine foot ceilings, French doors, a formal dining room, a separate living room, a spacious kitchen and an updated main floor bathroom. Three bedrooms upstairs and the potential for a fourth on the main floor. Pride of ownership is evident throughout, with major improvements including replacement windows in 2010, a new furnace and central air conditioning in 2021, and a new water service line in 2026. The home also features an exceptionally dry basement a notable benefit for a century property. A detached double car garage provides excellent parking, storage and workshop space. Located in an established, tree lined neighbourhood near downtown Galt, the Grand River, scenic trails, parks, schools, shopping, restaurants and the Gaslight District. Enjoy convenient access to public transit and major commuter routes while living in one of Cambridge’s most character filled communities. (id:10452)

Property Details

Full Property Details

Interior

Bedrooms
3
Bedrooms Plus
0
Washrooms
1.5
Square Footage
1746 sqft
Basement
Unfinished, Full (Unfinished)
Heating Source
Natural gas
Heating Type
Forced air
Air Conditioning
Central air conditioning
Kitchens
1
Full Bathrooms
2
Half Bathrooms
1

Exterior

Acreage
under 1/2 acre
Parking Spaces
5
Garage Spaces Y/N
Yes
Zoning Description
R4
Land Amenities
Airport, Golf Nearby, Hospital, Park, Place of Worship, Schools

Building Description

Style
Other
Home Type
House
Subtype
House
Year Built
1900
Exterior
Brick
Sewers
Municipal sewage system
Water Supply
Municipal water, Unknown
Architectural Style
Other

Community

Community
Galt
Area Code
Cambridge

Other

Virtual Tour Link

Room Types

Room Dimensions Area Description
2pc Bathroom 8'0'' x 5'3'' 42 sqft -
4pc Bathroom 4'11'' x 9'3'' 45.48 sqft -
Bedroom 12'3'' x 11'5'' 139.85 sqft -
Bedroom 8'0'' x 5'3'' 42 sqft -
Dining room 12'3'' x 13'3'' 162.31 sqft -
Family room 12'3'' x 12'7'' 154.15 sqft -
Kitchen 13'5'' x 12'8'' 169.94 sqft -
Living room 11'3'' x 12'2'' 136.88 sqft -
Primary Bedroom 12'3'' x 12'6'' 153.12 sqft -
Tony Johal
Tony Johal
RE/MAX TWIN CITY REALTY INC.
Listed by SHAW HASYJ
10 days on site
Listing Broker
Shaw Realty Group Inc.
Courtesy
Shaw Realty Group Inc.

Similar homes for sale in Cambridge

Explore Cambridge

Copyright 2026 All rights reserved. Canadian Real Estate Association assumes no responsibility for the accuracy of any information shown. The information provided herein must only be used by consumers that have a bona fide interest in the purchase, sale or lease of real estate and may not be used for any commercial purpose or any other purpose. The trademark DDF® is owned by The Canadian Real Estate Association (CREA) and identifies CREA’s Data Distribution Facility (DDF®). The trademarks REALTOR®, REALTORS®, and the REALTOR® logo are controlled by The Canadian Real Estate Association (CREA) and identify real estate professionals who are members of CREA. The trademarks MLS®, Multiple Listing Service®, and the associated logos are owned by CREA and identify the quality of services provided by real estate professionals who are members of CREA
Powered by AgentLocator