741 SOUTH COAST Drive, Nanticoke
1 / 50
For Sale
$795,000
1+2 bd · 2.5 ba · 2,394 sq ft

741 SOUTH COAST Drive, Nanticoke N0A1L0

MLS®# 40874702

Est. mortgage
$3,016/mo

About This Home

Property Type
House, Bungalow
Parking
Garage: Yes, 12 parking
MLS #
40874702
Size
2394 sqft
Basement
Finished, Full (Finished)
Year Built
2017
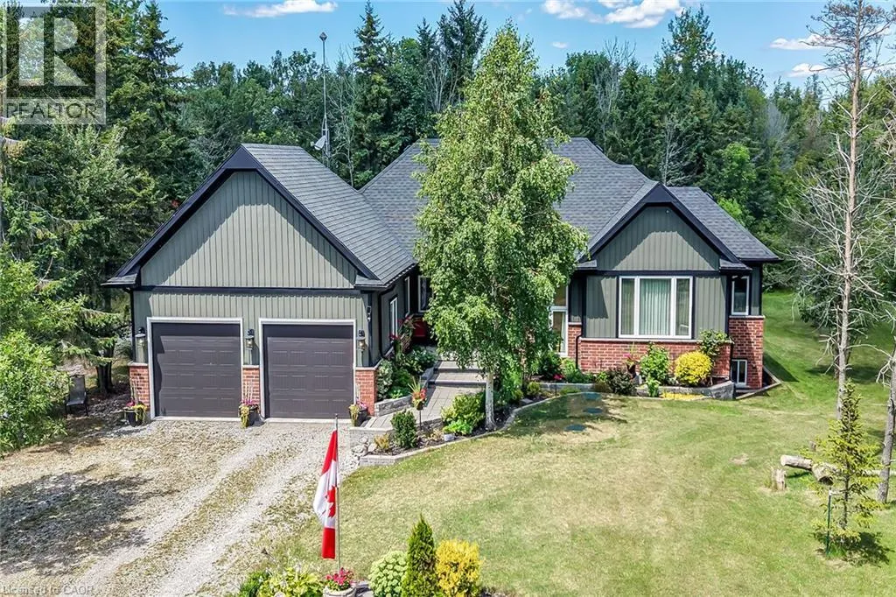
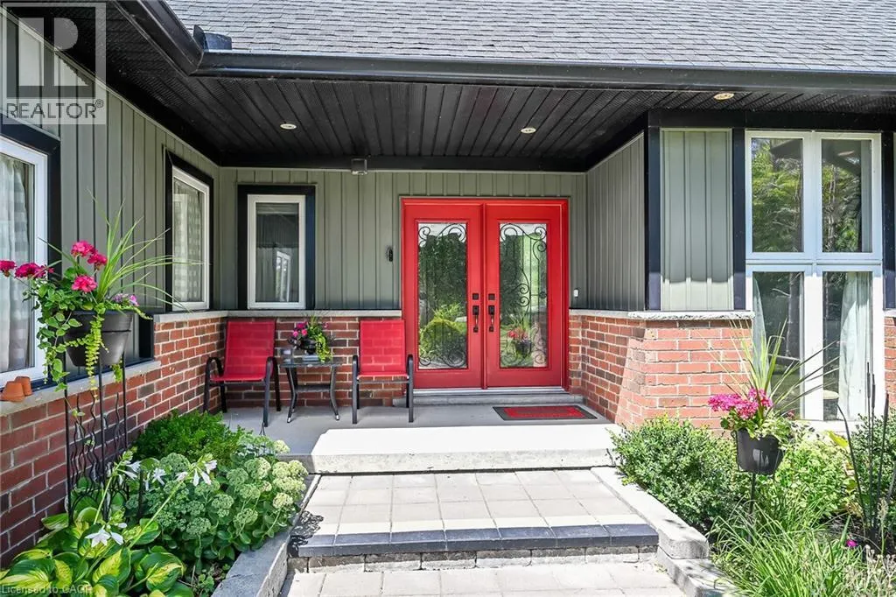
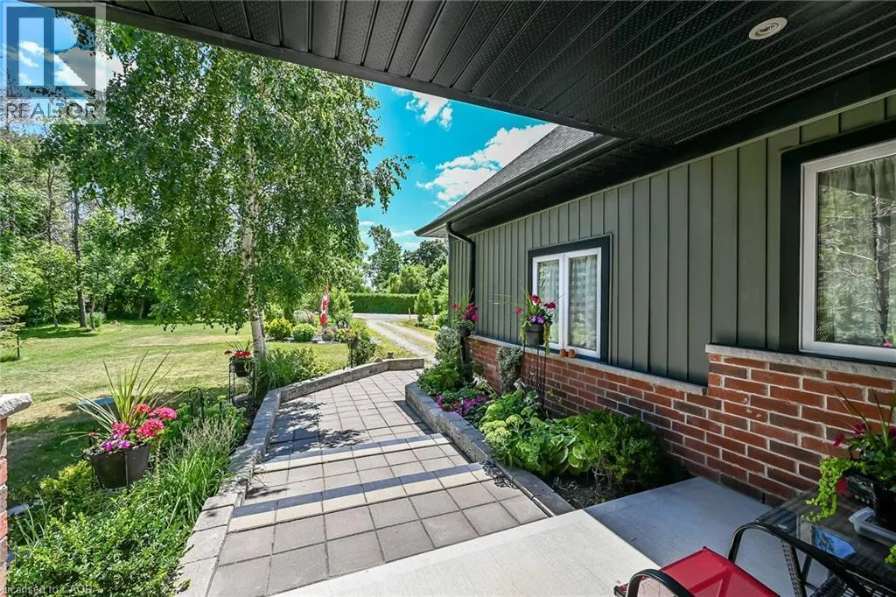
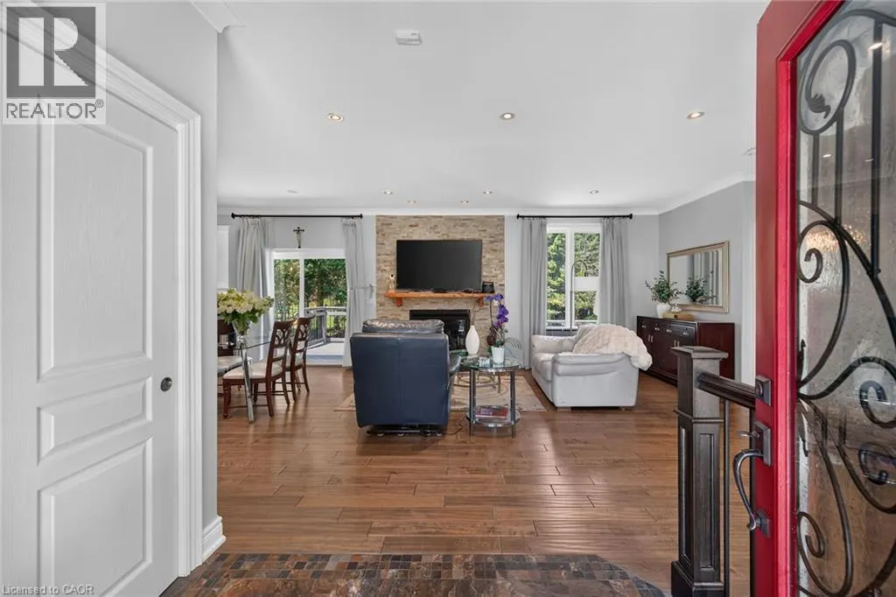
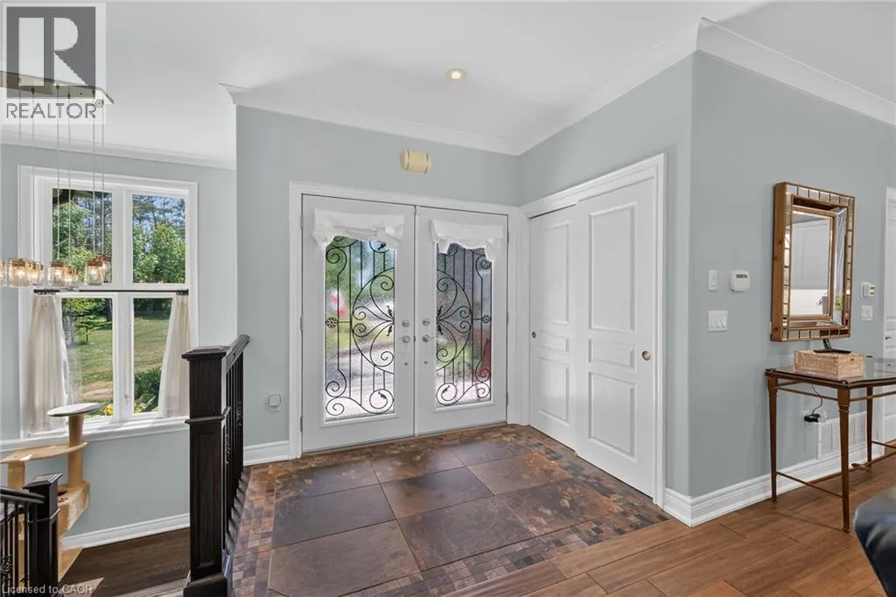
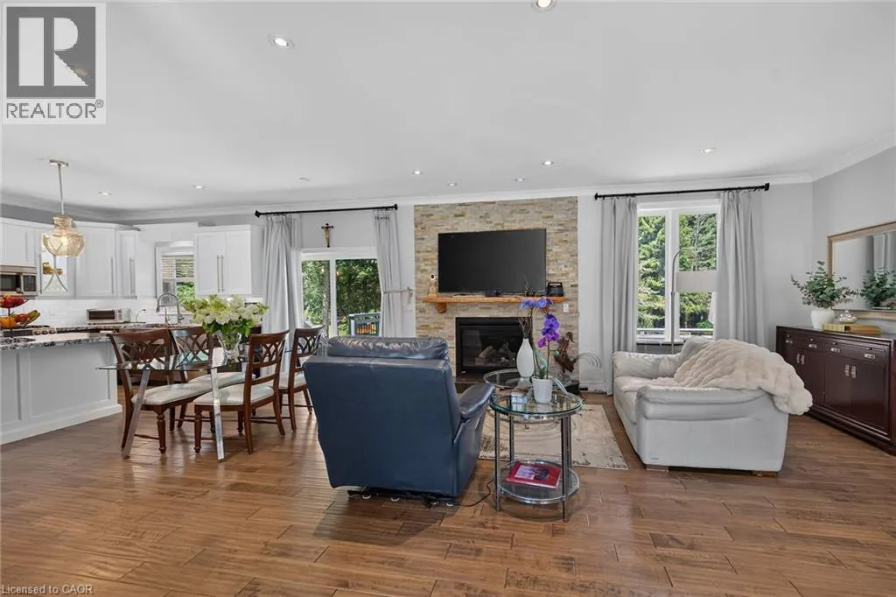
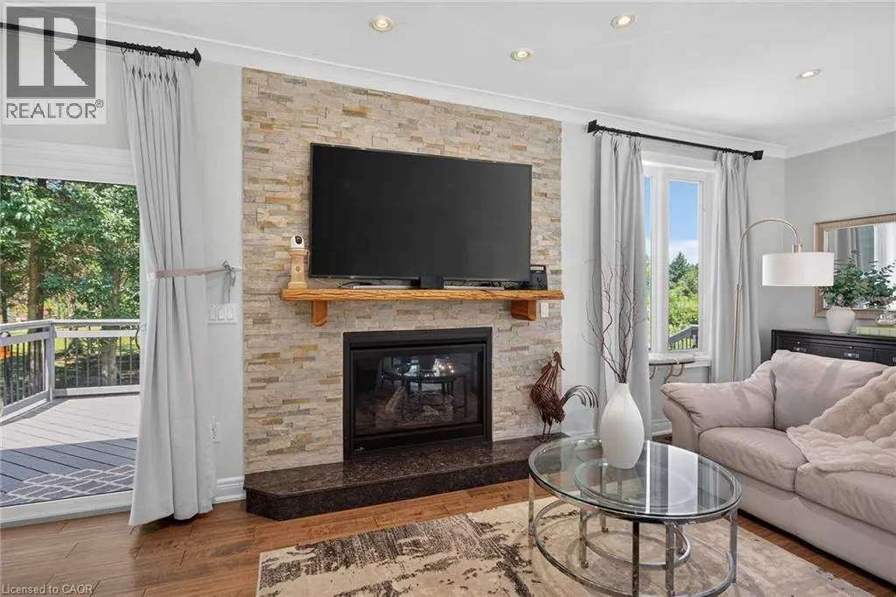
Welcome to this exceptional custom-built detached home, thoughtfully designed and beautifully maintained since 2017. Set on over an acre with 124 ft. of frontage, this property offers a rare blend of refined living and natural beauty, with a forested backdrop, open grassy areas and established front gardens showcasing easy-care perennials and shrubs. Double luxury front doors open to a welcoming foyer and an impressive open-concept main level featuring rich hardwood floors, a natural gas fireplace and an elegant dining area. The chef-inspired kitchen is the heart of the home, offering a substantial island, farmhouse-style sink and bright, spacious pantry. Convenient main floor laundry and mudroom provide seamless access to the oversized double garage. A stylish 2-piece powder room serves guests, while the sun-filled primary suite offers a generous walk-in closet and private ensuite. Hardwood stairs lead to the bright lower level, where oversized above-grade windows bring an abundance of natural light to the spacious family room. Two additional generously sized bedrooms each feature double-door closets and walk-in closets, complemented by a well-appointed 4-piece bath. Nothing to do but move in and enjoy. A cistern with water treatment system provides the home's water supply, while a separate well offers added convenience for gardening. Nature is at your doorstep, with Conservation Authority lands within walking distance and a public beach just down the road. The extra-large double garage offers exceptional space for vehicles, equipment and storage, while two driveways provide abundant parking. A distinctive property offering space, privacy, comfort and an enviable connection to the outdoors. A Nature Lovers Delight! (id:10452)

Property Details

Full Property Details

Interior

Bedrooms
1
Bedrooms Plus
2
Washrooms
2.5
Square Footage
2394 sqft
Basement
Finished, Full (Finished)
Heating Type
Forced air
Air Conditioning
Central air conditioning
Kitchens
1
Full Bathrooms
3
Half Bathrooms
1

Exterior

Acreage
1/2 - 1.99 acres
Parking Spaces
12
Garage Spaces Y/N
Yes
Zoning Description
N A2E
Land Amenities
Beach

Building Description

Style
Bungalow
Home Type
House
Subtype
House
Year Built
2017
Exterior
Brick, Vinyl siding
Sewers
Septic System
Water Supply
Cistern, Well
Architectural Style
Bungalow

Community

Community
N/A
Area Code
Nanticoke
Features
Quiet Area

Room Types

Room Dimensions Area Description
2pc Bathroom 5'4'' x 5'5'' 28.89 sqft -
4pc Bathroom 8'0'' x 8'4'' 66.67 sqft -
4pc Ensuite bath 8'0'' x 9'11'' 79.33 sqft -
Bedroom 12'0'' x 12'0'' 144 sqft -
Bedroom 12'1'' x 12'6'' 151.04 sqft -
Cold room 4'5'' x 12'1'' 53.37 sqft -
Family room 16'9'' x 19'1'' 319.65 sqft -
Laundry room 5'5'' x 7'5'' 40.17 sqft -
Primary Bedroom 14'2'' x 16'9'' 237.29 sqft -
Storage 4'10'' x 8'0'' 38.67 sqft -
Utility room 5'0'' x 6'5'' 32.08 sqft -
Utility room 6'9'' x 7'1'' 47.81 sqft -
Tony Johal
Tony Johal
RE/MAX TWIN CITY REALTY INC.
Listed by Margaret Reid
24 days on site
Listing Broker
Royal LePage State Realty Inc.
Courtesy
Royal LePage State Realty Inc.

Similar homes for sale in Nanticoke

Copyright 2026 All rights reserved. Canadian Real Estate Association assumes no responsibility for the accuracy of any information shown. The information provided herein must only be used by consumers that have a bona fide interest in the purchase, sale or lease of real estate and may not be used for any commercial purpose or any other purpose. The trademark DDF® is owned by The Canadian Real Estate Association (CREA) and identifies CREA’s Data Distribution Facility (DDF®). The trademarks REALTOR®, REALTORS®, and the REALTOR® logo are controlled by The Canadian Real Estate Association (CREA) and identify real estate professionals who are members of CREA. The trademarks MLS®, Multiple Listing Service®, and the associated logos are owned by CREA and identify the quality of services provided by real estate professionals who are members of CREA
Powered by AgentLocator