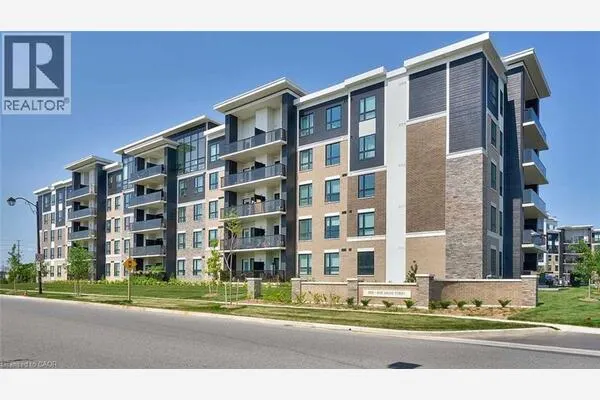
1479 MAPLE Avenue Unit# 102 #102, Milton
1 / 50
For Sale
$549,000
2 bd · 2.0 ba · 1,020 sq ft

1479 MAPLE Avenue Unit# 102 #102, Milton L9T0B5

MLS®# 40871954

Est. mortgage
$2,083/mo

About This Home

Property Type
Condo, Condo Apt, Other
Parking
Garage: No, 1 parking
MLS #
40871954
Size
1020 sqft
Basement
None
Year Built
2007
Maintenance Fee
$600.39
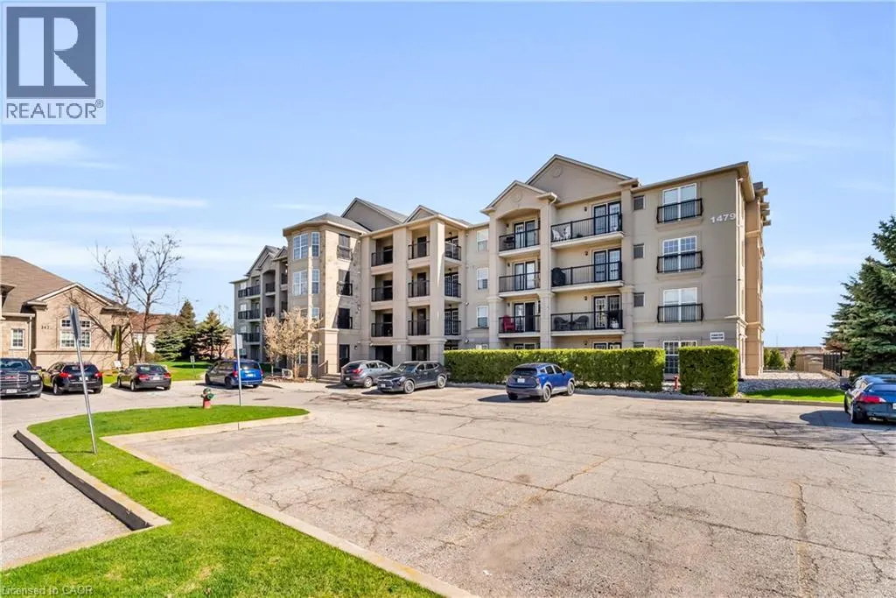
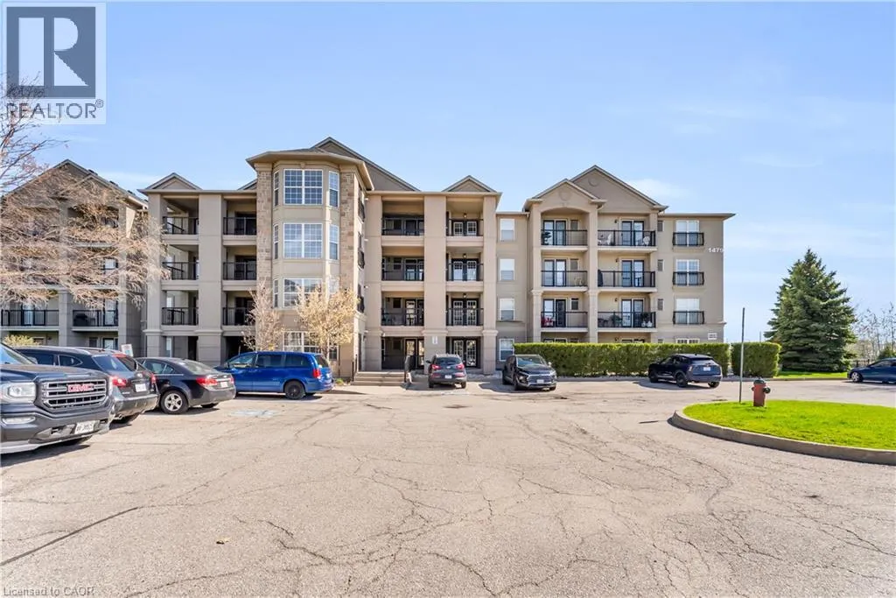
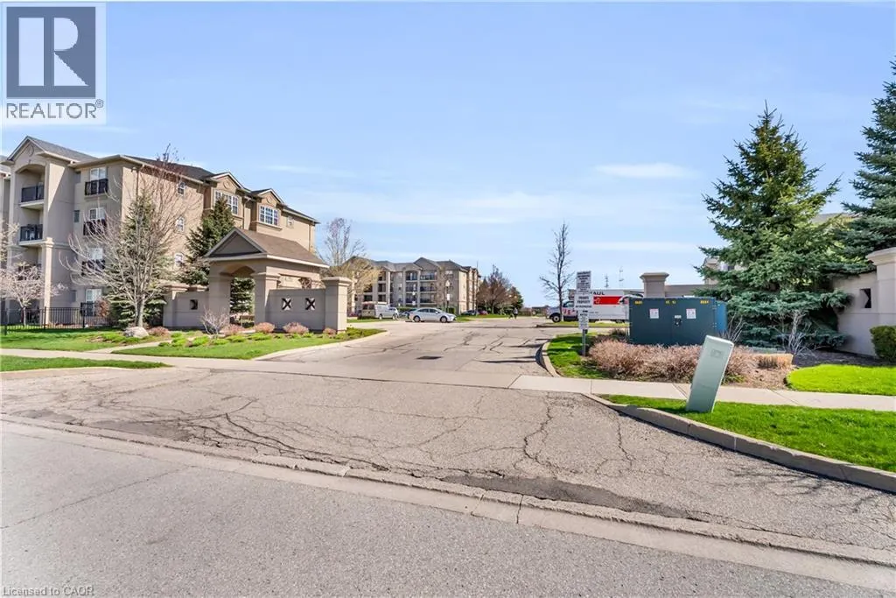
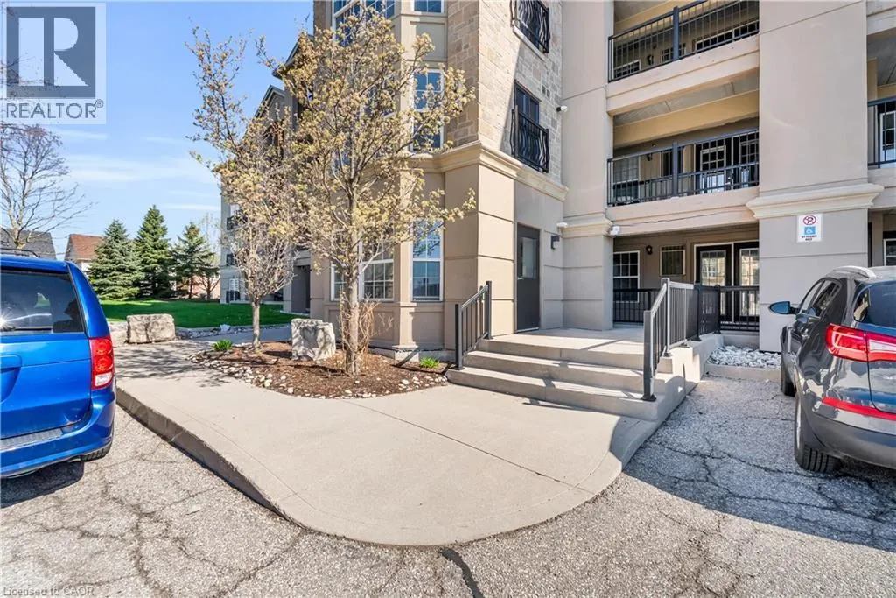
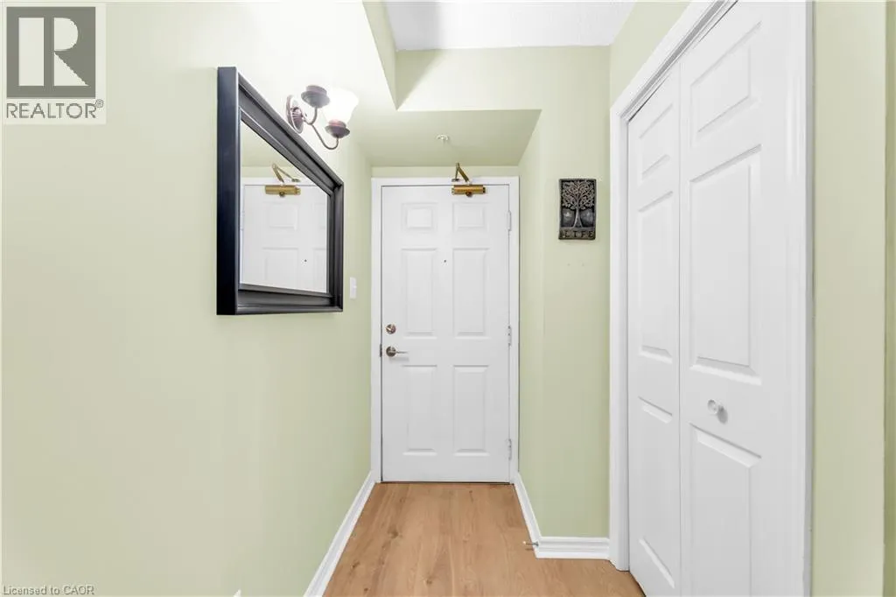
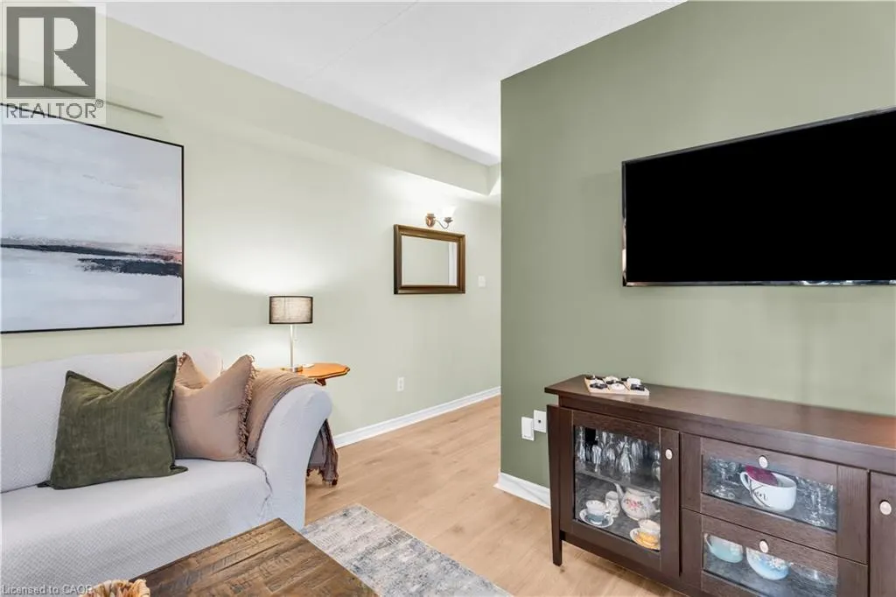
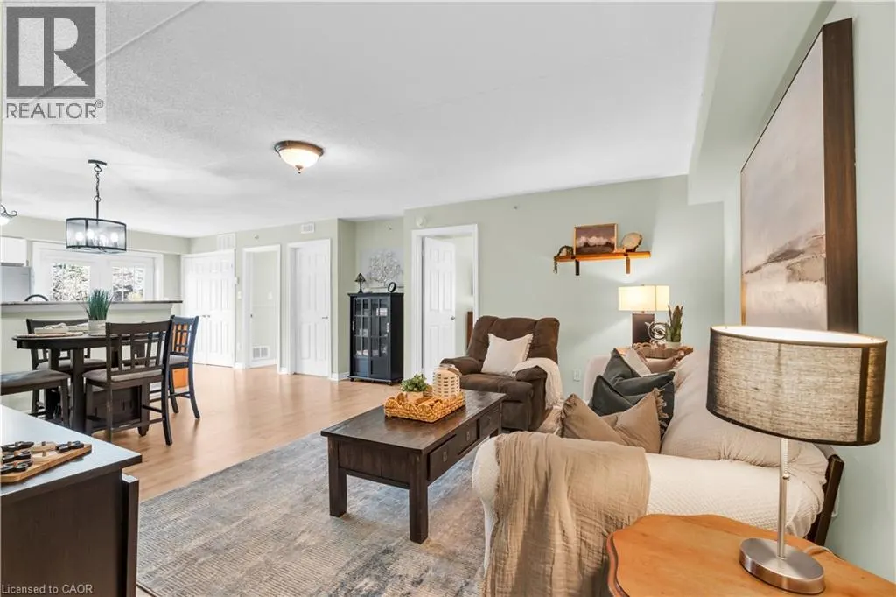
Welcome to 1479 Maple Avenue, where condo living meets the feel of your own private retreat. This rarely offered 2-bedroom, 2-bathroom suite boasts over 1,000 square feet of stylish, carpet-free living with direct walk-out access to green space, no elevators, no stairs, just effortless indoor-outdoor living. Perfect for pet owners, young families, or downsizers, enjoy the convenience of stepping right outside from your kitchen to open green space, ideal for morning coffee, kids at play, or your furry companion. Plus, no direct neighbours looking in means added privacy you don't often find in condo living. Inside, you'll find new laminate flooring throughout, updated bathrooms with modern vanities and flooring, and new window coverings that complete the fresh, move-in-ready feel. Love to entertain? BBQ with ease just steps from your door, or take advantage of the spacious party room located right across the green space. Stay active with access to the building gym, and enjoy the convenience of ample visitor parking, your own dedicated parking space, and a private locker. This is the one buyers wait for, easy living, exceptional layout, and a lifestyle upgrade all in one. Don't miss it! (id:10452)

Property Details

Full Property Details

Interior

Bedrooms
2
Bedrooms Plus
0
Washrooms
2.0
Square Footage
1020 sqft
Basement
None
Heating Source
Natural gas
Air Conditioning
Central air conditioning
Kitchens
1
Full Bathrooms
2
Half Bathrooms
0

Exterior

Acreage
Unknown
Parking Spaces
1
Garage Spaces Y/N
No
Zoning Description
RMD1*35

Building Description

Style
Other
Home Type
Condo
Subtype
Condo Apt
Year Built
2007
Exterior
Stucco
Sewers
Municipal sewage system
Water Supply
Municipal water
Architectural Style
Other

Community

Community
Dempsey
Area Code
Milton
Features
Community Centre

Taxes & Fees

Maintenance Fee
$600.39

Other

Virtual Tour Link

Room Types

Room Dimensions Area Description
3pc Bathroom Measurements not available x Measurements not available 0 sqft -
4pc Bathroom Measurements not available x Measurements not available 0 sqft -
Bedroom 15'3'' x 9'2'' 139.79 sqft -
Dining room 16'4'' x 9'1'' 148.36 sqft -
Kitchen 13'8'' x 8'8'' 118.44 sqft -
Living room 13'8'' x 13'9'' 187.92 sqft -
Primary Bedroom 17'3'' x 10'8'' 184 sqft -
Tony Johal
Tony Johal
RE/MAX TWIN CITY REALTY INC.
Listed by DARREN JOHN MORRIS
31 days on site
Listing Broker
RE/MAX Real Estate Centre Inc.
Courtesy
RE/MAX Real Estate Centre Inc.

Similar homes for sale in Milton

Explore Milton

Copyright 2026 All rights reserved. Canadian Real Estate Association assumes no responsibility for the accuracy of any information shown. The information provided herein must only be used by consumers that have a bona fide interest in the purchase, sale or lease of real estate and may not be used for any commercial purpose or any other purpose. The trademark DDF® is owned by The Canadian Real Estate Association (CREA) and identifies CREA’s Data Distribution Facility (DDF®). The trademarks REALTOR®, REALTORS®, and the REALTOR® logo are controlled by The Canadian Real Estate Association (CREA) and identify real estate professionals who are members of CREA. The trademarks MLS®, Multiple Listing Service®, and the associated logos are owned by CREA and identify the quality of services provided by real estate professionals who are members of CREA
Powered by AgentLocator