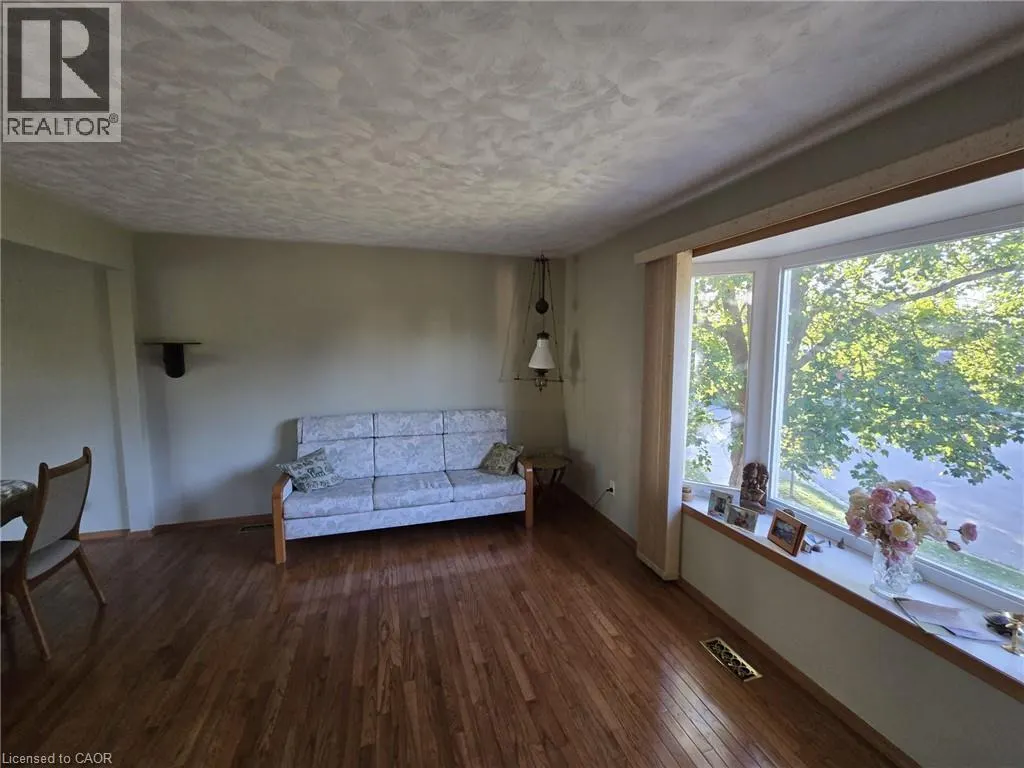
410 LAKEVIEW Drive, Waterloo
1 / 25
For Sale
$749,999
3+1 bd · 2.0 ba · 1,400 sq ft

410 LAKEVIEW Drive, Waterloo N2L4Z6

MLS®# 40866480

Est. mortgage
$2,845/mo

About This Home

Property Type
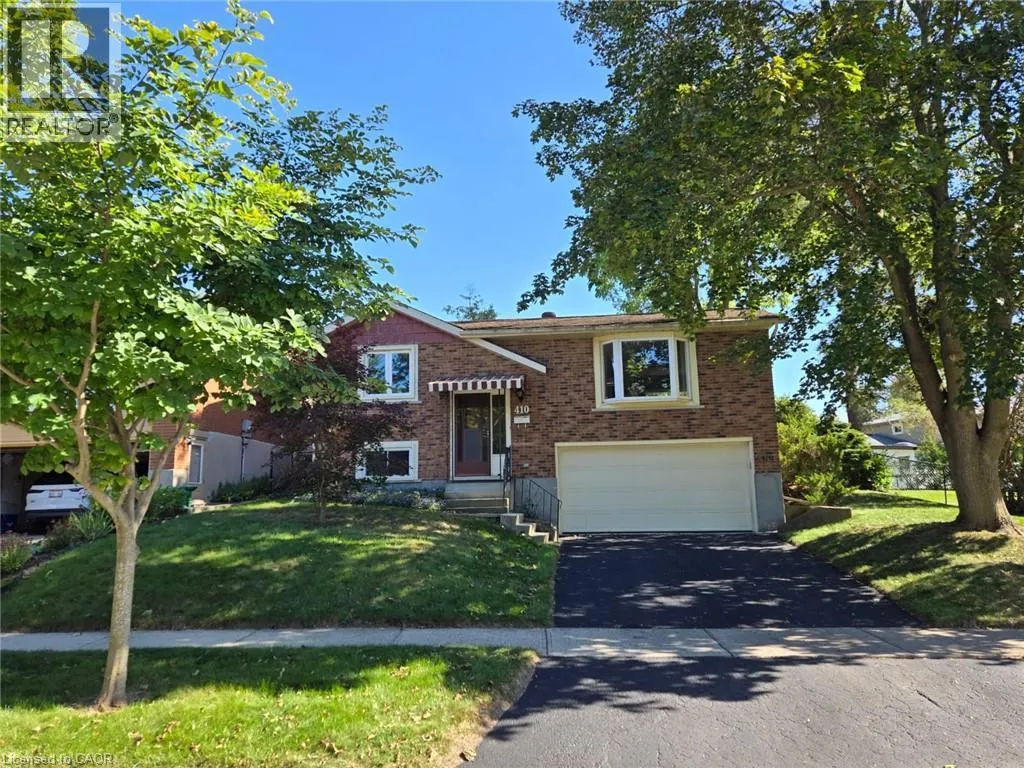
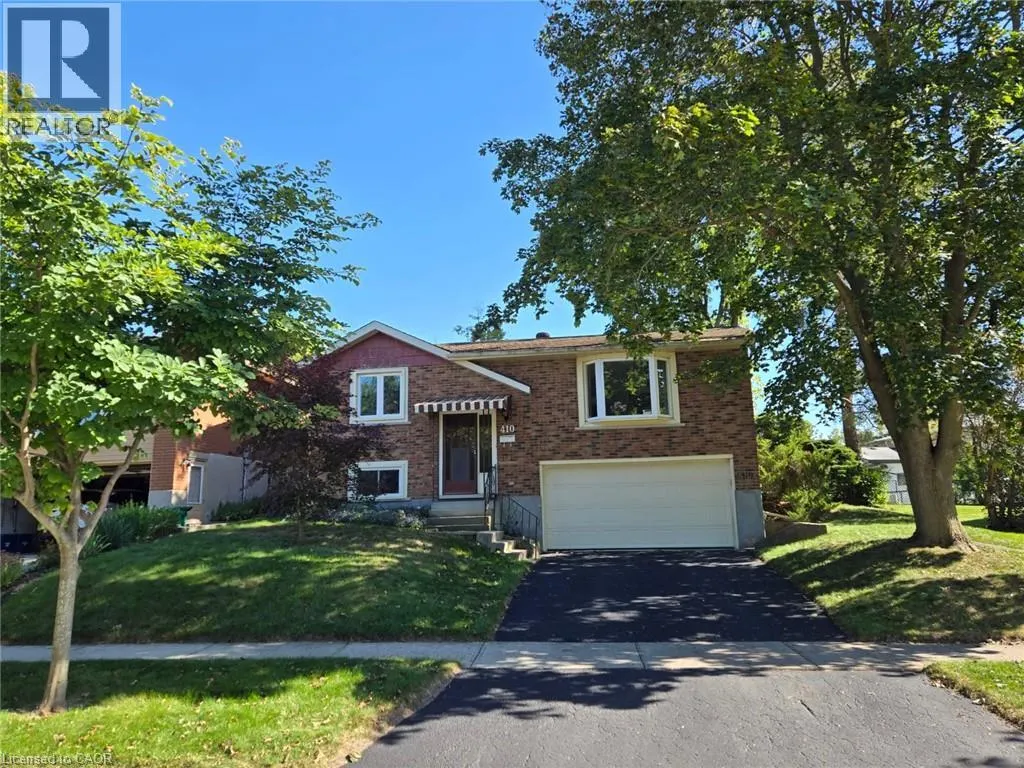
House, Raised bungalow
Parking
Garage: Yes, 4 parking
MLS #
40866480
Size
1400 sqft
Basement
Finished, Full (Finished)
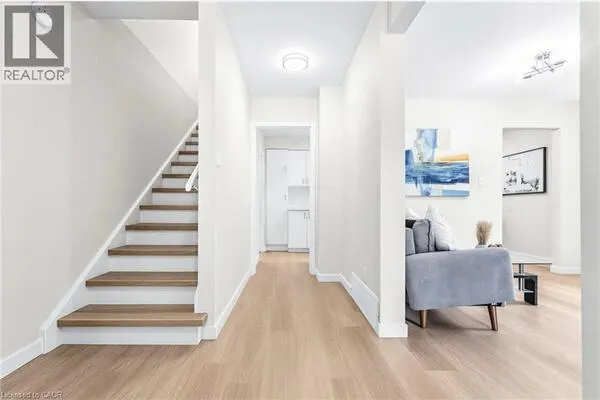
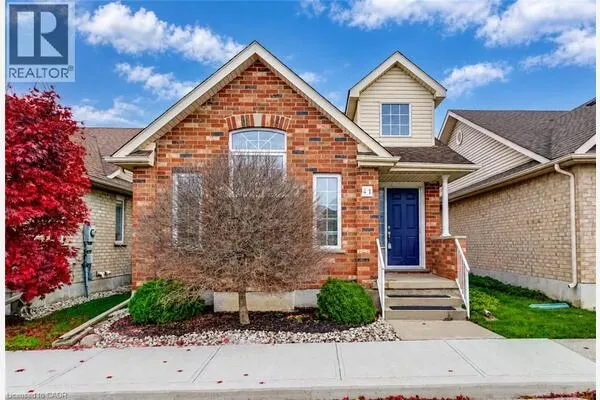
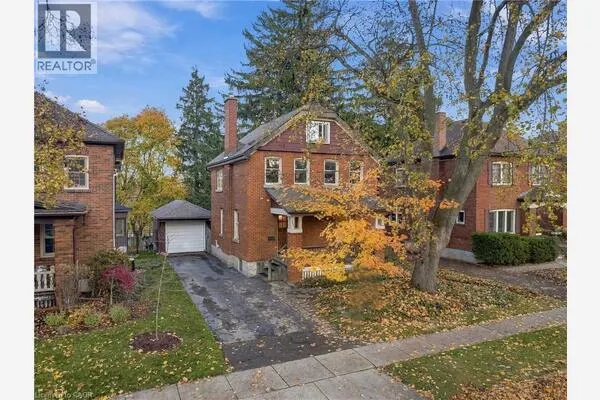
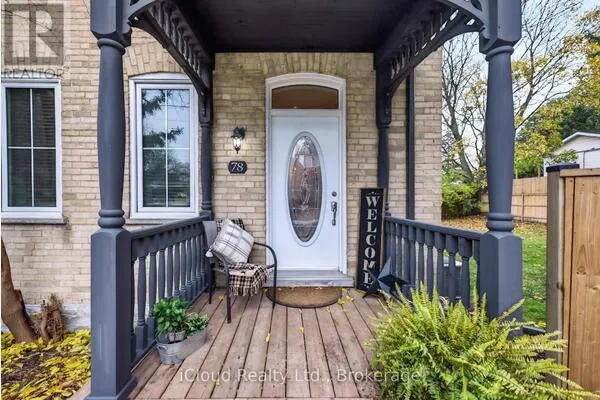
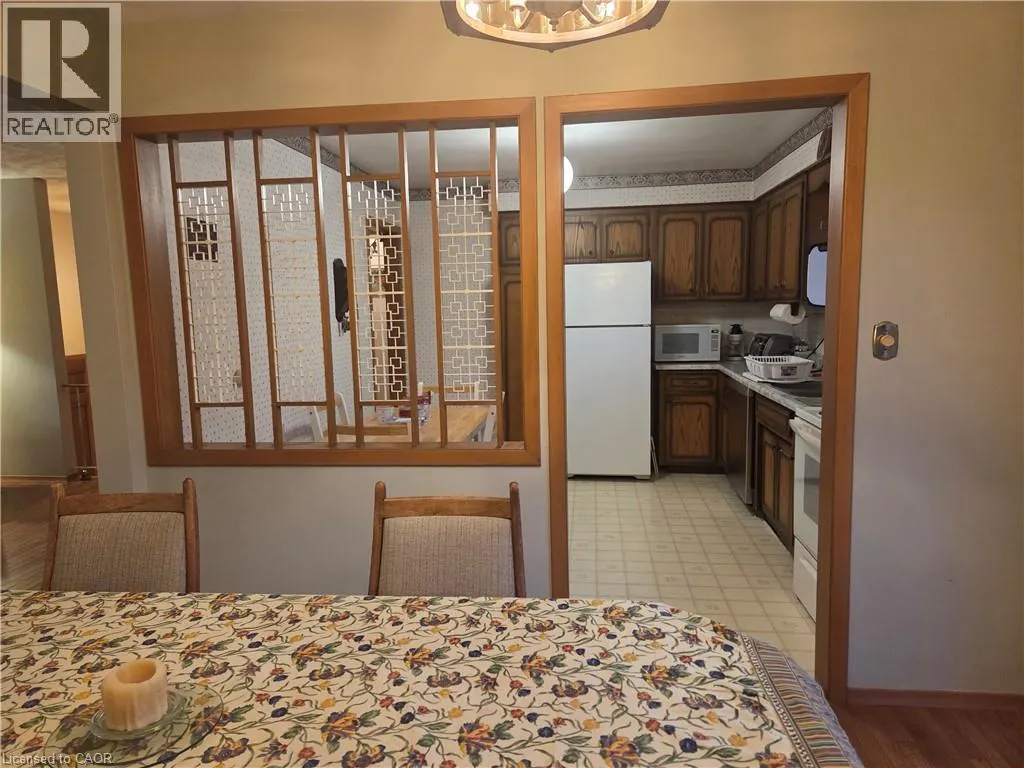
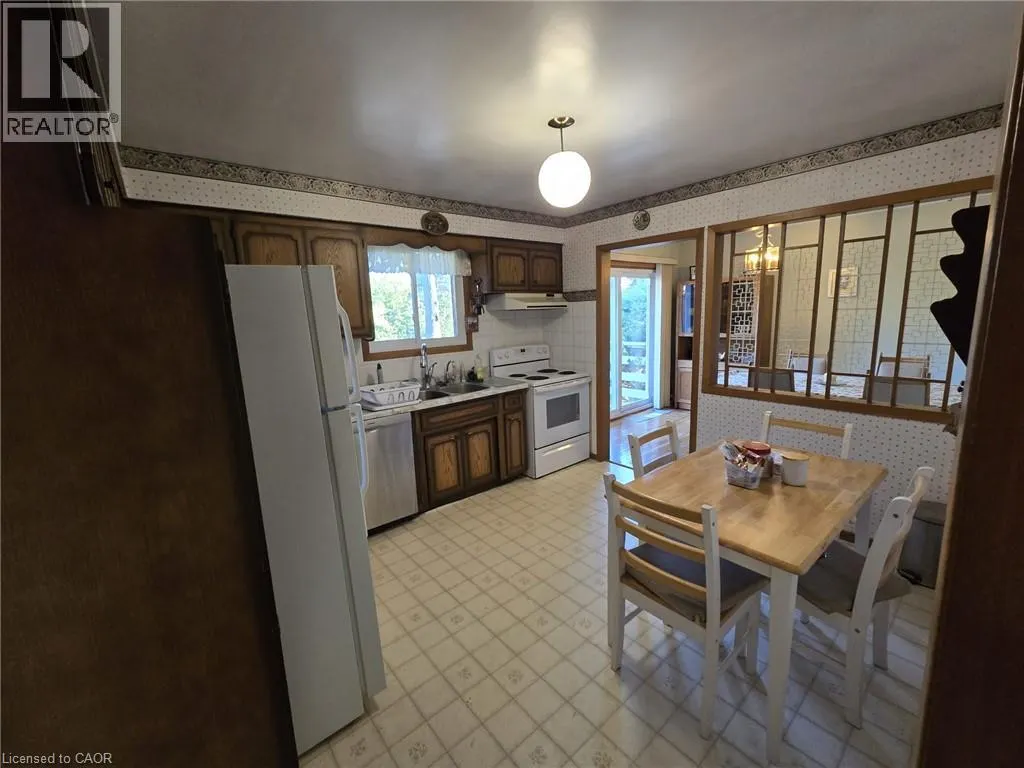
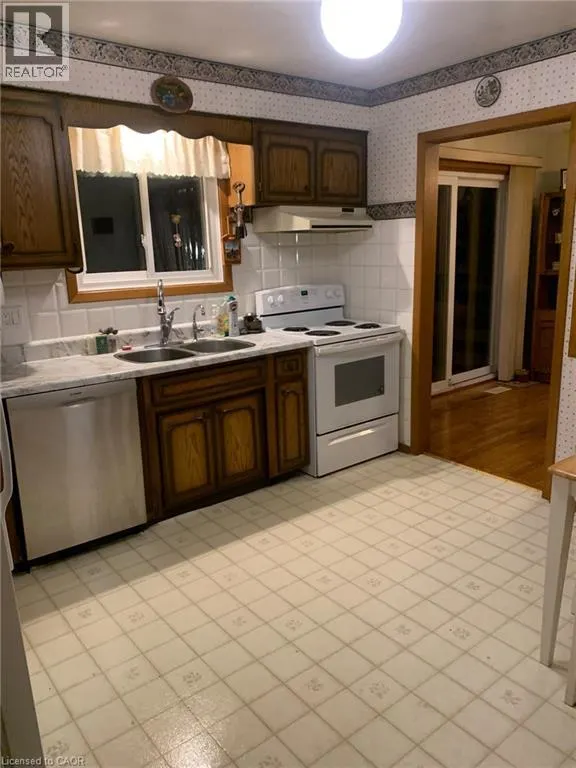
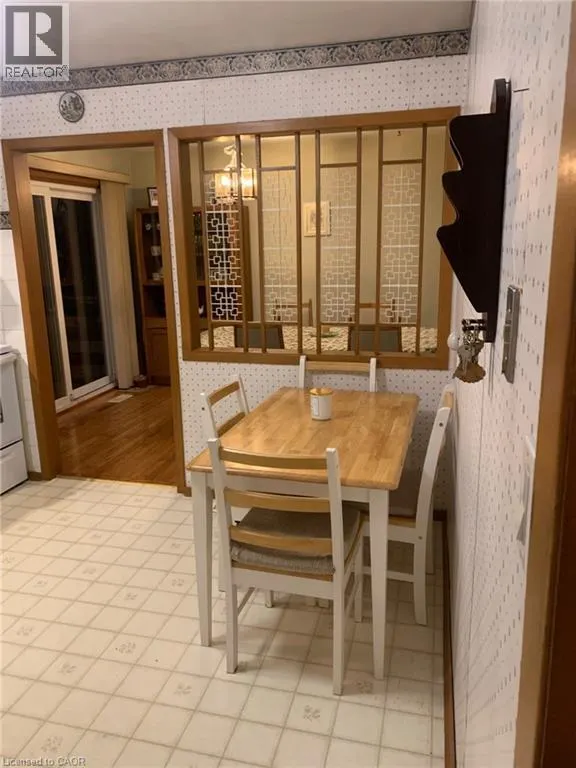
Welcome to 410 Lakeview Dr, a spacious raised bungalow in Waterloo's peaceful, tree-lined Lakeshore Village neighbourhood. Offering a versatile layout and plenty of potential, this home is an excellent opportunity to create a space that reflects your style and vision.The main level features three bedrooms, a 3-piece bathroom, and comfortable living spaces ready to be refreshed and personalized. The lower level adds flexibility with a fourth bedroom, recreation room, and 3-piece bathroom-ideal for a growing family, guests, a home office, or additional living space.Enjoy the outdoors from the deck overlooking the large, mature-tree-lined backyard, offering a private setting for relaxing or entertaining. An attached two-car garage and newly sealed driveway with parking for two additional vehicles provide ample parking for family and guests. Conveniently located near Waterloo's universities, technology sector, and the upcoming new hospital, this home combines a quiet residential setting with easy access to key amenities. Whether you're looking to create your dream home, modernize the existing layout, or maximize the flexible living space, 410 Lakeview Dr offers an excellent opportunity to bring your vision to life. (id:10452)

Property Details

Full Property Details

Interior

Bedrooms
3
Bedrooms Plus
1
Washrooms
2.0
Square Footage
1400 sqft
Basement
Finished, Full (Finished)
Heating Type
Forced air
Air Conditioning
Central air conditioning
Kitchens
1
Full Bathrooms
2
Half Bathrooms
0

Exterior

Acreage
under 1/2 acre
Parking Spaces
4
Garage Spaces Y/N
Yes
Zoning Description
SR1A

Building Description

Style
Raised bungalow
Home Type
House
Subtype
House
Exterior
Brick
Sewers
Municipal sewage system
Water Supply
Municipal water
Architectural Style
Raised bungalow

Community

Community
Waterloo
Area Code
Waterloo
Features
Quiet Area

Room Types

Room Dimensions Area Description
3pc Bathroom Measurements not available x Measurements not available 0 sqft -
Bedroom 10'2'' x 11'5'' 116.07 sqft -
Bedroom 8'10'' x 13'9'' 121.46 sqft -
Bedroom 9'2'' x 10'2'' 93.19 sqft -
Dining room 9'2'' x 11'5'' 104.65 sqft -
Kitchen 11'1'' x 12'1'' 133.92 sqft -
Living room 12'1'' x 21'3'' 256.77 sqft -
Primary Bedroom 10'2'' x 14'5'' 146.57 sqft -
Recreation room 12'5'' x 18'0'' 223.5 sqft -
Utility room Measurements not available x Measurements not available 0 sqft -
Tony Johal
Tony Johal
RE/MAX TWIN CITY REALTY INC.
Listed by Narender Sehgal
51 days on site
Listing Broker
Homelife Maple Leaf Realty Ltd
Courtesy
Homelife Maple Leaf Realty Ltd

Similar homes for sale in Waterloo

Explore Waterloo

Copyright 2026 All rights reserved. Canadian Real Estate Association assumes no responsibility for the accuracy of any information shown. The information provided herein must only be used by consumers that have a bona fide interest in the purchase, sale or lease of real estate and may not be used for any commercial purpose or any other purpose. The trademark DDF® is owned by The Canadian Real Estate Association (CREA) and identifies CREA’s Data Distribution Facility (DDF®). The trademarks REALTOR®, REALTORS®, and the REALTOR® logo are controlled by The Canadian Real Estate Association (CREA) and identify real estate professionals who are members of CREA. The trademarks MLS®, Multiple Listing Service®, and the associated logos are owned by CREA and identify the quality of services provided by real estate professionals who are members of CREA
Powered by AgentLocator