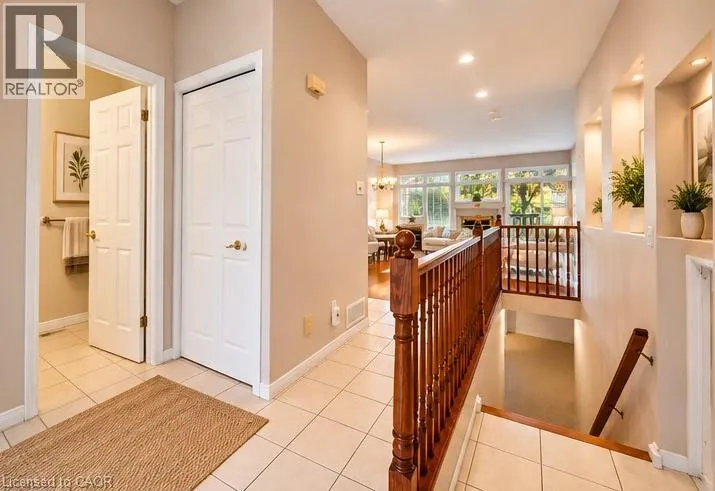
461 COLUMBIA Street W Unit# 26 #26, Waterloo
1 / 34
For Sale
$714,999
2 bd · 2.0 ba · 1,786 sq ft

461 COLUMBIA Street W Unit# 26 #26, Waterloo N2T2P6

MLS®# 40864854

Est. mortgage
$2,712/mo

About This Home

Property Type
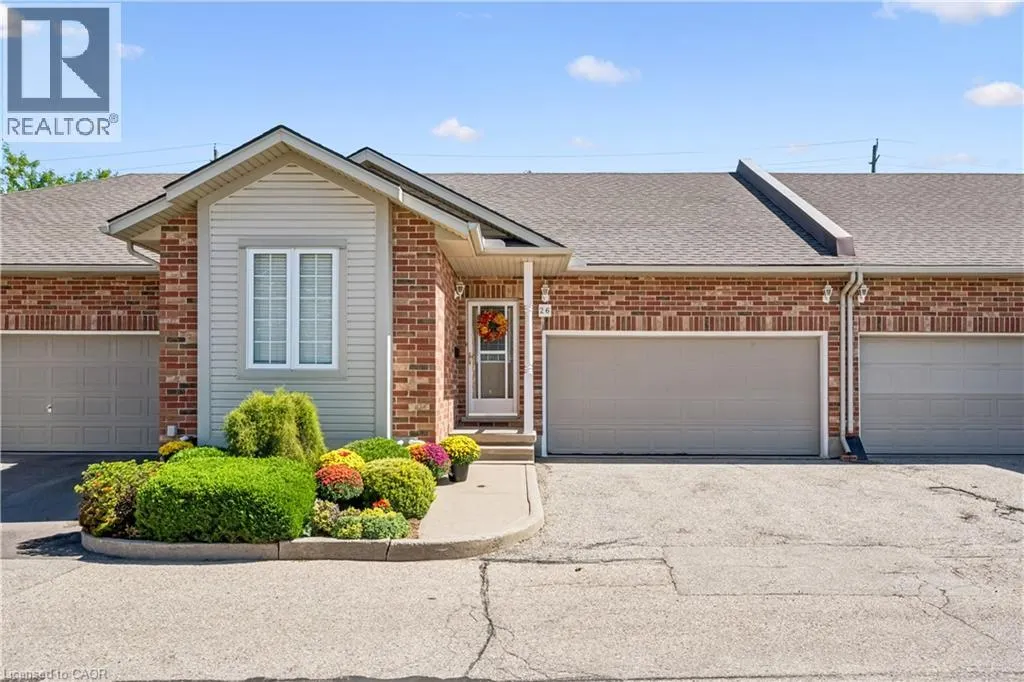
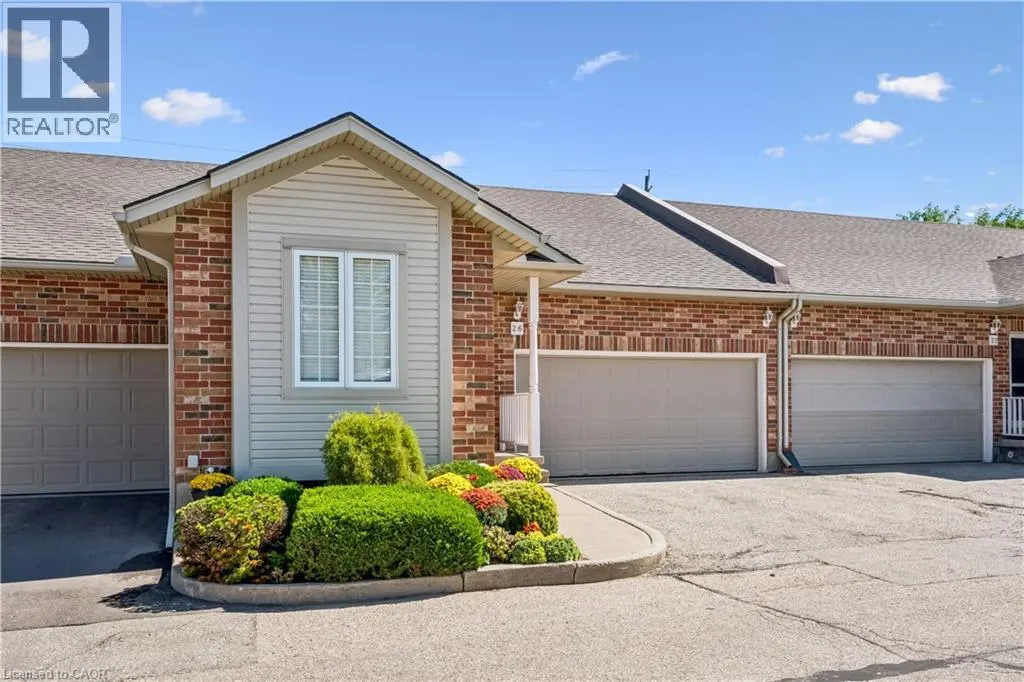
Townhome, Att/Row/Townhouse, Bungalow
Parking
Garage: Yes, 4 parking
MLS #
40864854
Size
1786 sqft
Basement
Partially finished, Full (Partially finished)
Year Built
2003
Maintenance Fee
$469
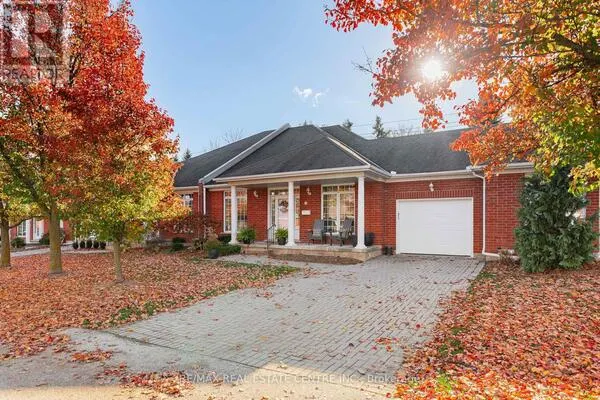
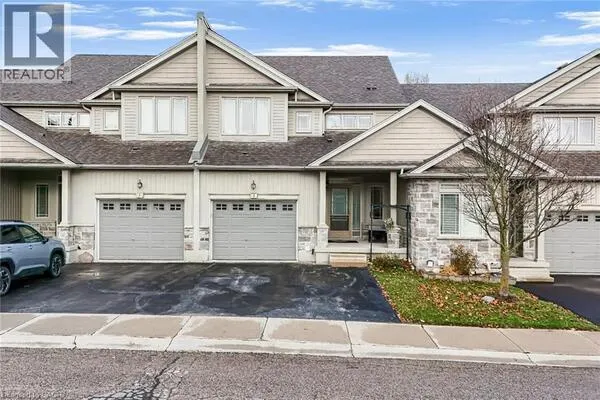
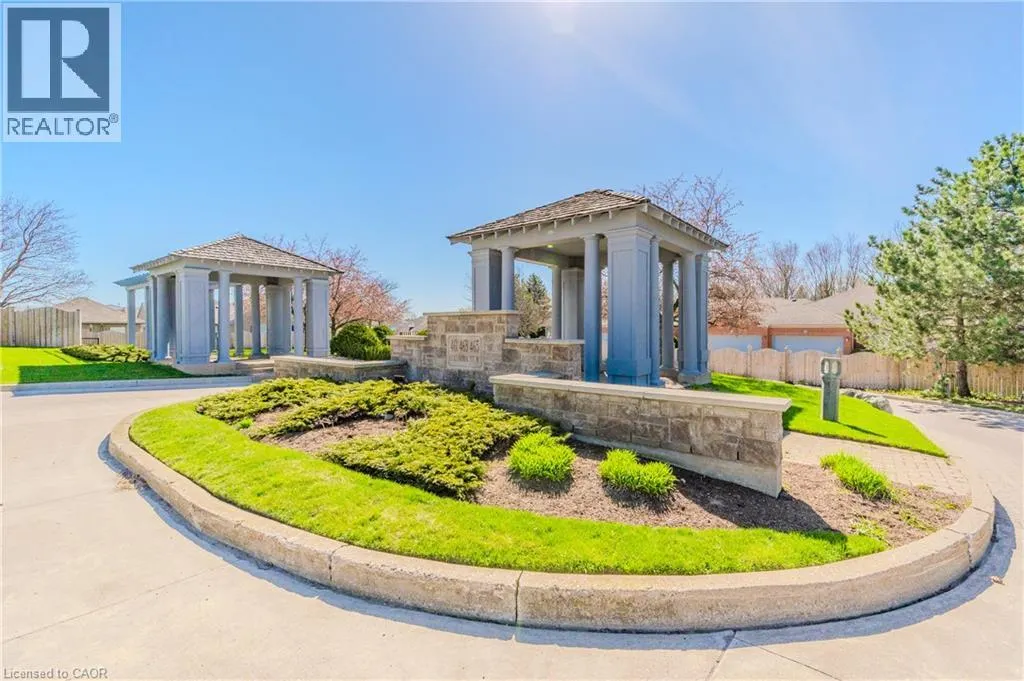
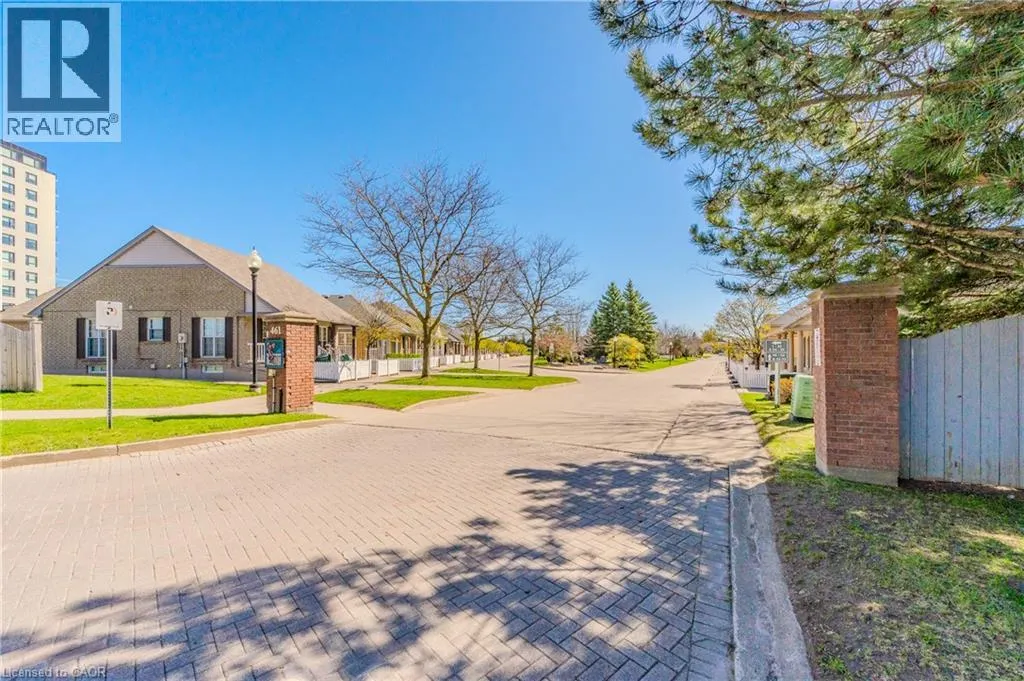
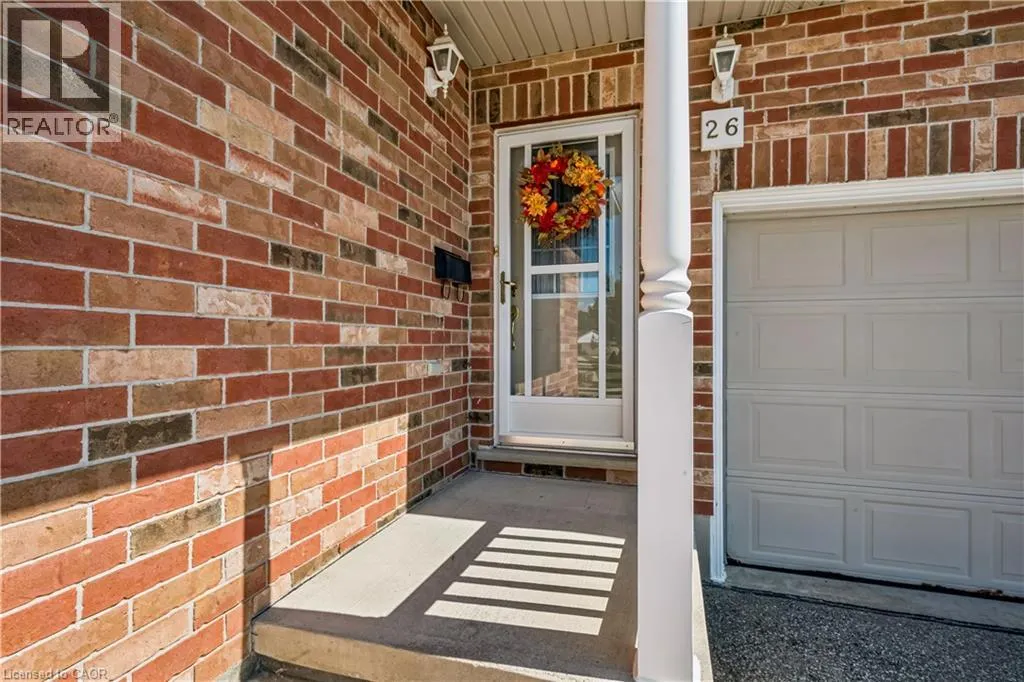
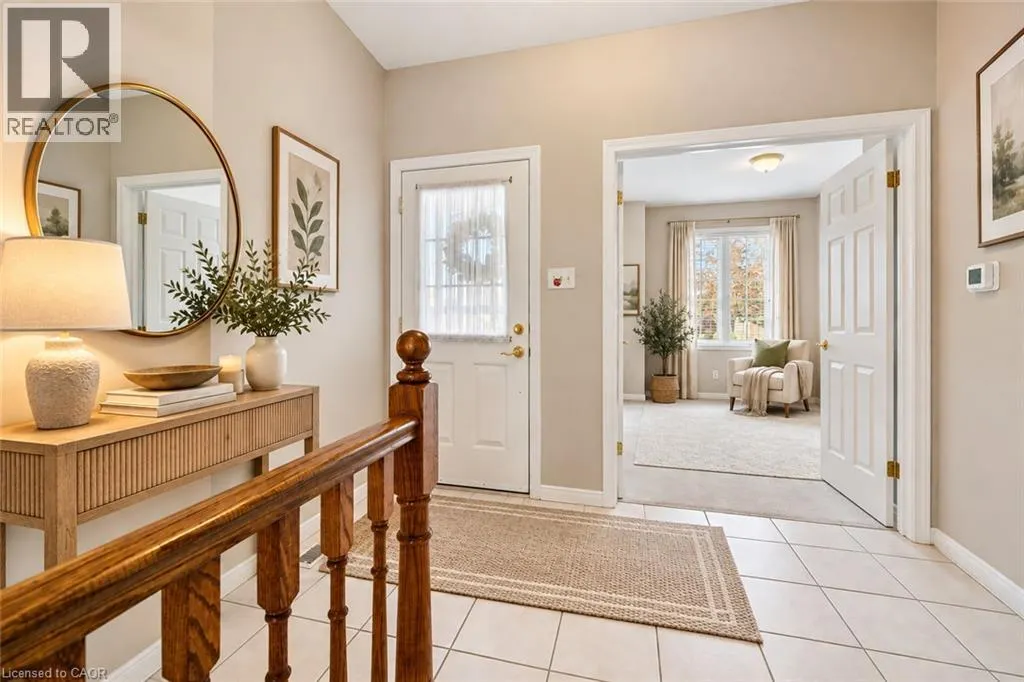
Discover the perfect blend of comfort, elegance, and carefree living in this inviting 2-bedroom, 2-bathroom bungalow, ideally situated in a desirable retirement community in Waterloo. Designed for those seeking the ease of main-floor living without compromising on space, this lovely home offers a welcoming atmosphere and a wonderful lifestyle. The spacious living room features beautiful hardwood flooring and a walkout to a private deck, creating a seamless connection between indoor and outdoor living—perfect for morning coffee, relaxing afternoons, or entertaining family and friends. The primary bedroom offers a peaceful retreat, complete with its own ensuite bathroom and generous walk-in closet. A second bedroom and full bathroom provide comfortable accommodations for guests or additional living space. The partially finished lower level offers exciting possibilities to create a recreation room, home office, hobby space, or additional entertaining area, allowing you to personalize the home to suit your lifestyle. A double-car garage adds convenience and valuable storage. Location is exceptional! Enjoy the convenience of being within walking distance of shopping and everyday amenities, with easy access to the Ira Needles corridor, University of Waterloo, Wilfrid Laurier University, hospitals, libraries, schools, and the beautiful natural surroundings of Laurel Creek Conservation Area. Whether you're downsizing, embracing retirement, or simply looking for a more relaxed, low-maintenance lifestyle, this charming bungalow offers the perfect opportunity to enjoy comfort, convenience, and a welcoming community. A wonderful place to call home! All interior pictures of home are Virtual. (id:10452)

Property Details

Full Property Details

Interior

Bedrooms
2
Bedrooms Plus
0
Washrooms
2.0
Square Footage
1786 sqft
Basement
Partially finished, Full (Partially finished)
Heating Source
Natural gas
Heating Type
Forced air
Air Conditioning
Central air conditioning
Kitchens
1
Full Bathrooms
2
Half Bathrooms
0

Exterior

Acreage
Unknown
Parking Spaces
4
Garage Spaces Y/N
Yes
Zoning Description
R9
Land Amenities
Hospital, Park, Place of Worship, Public Transit, Shopping

Building Description

Style
Bungalow
Home Type
Townhome
Subtype
Att/Row/Townhouse
Year Built
2003
Exterior
Brick
Sewers
Municipal sewage system
Water Supply
Municipal water
Architectural Style
Bungalow

Community

Community
Waterloo
Area Code
Waterloo
Features
Quiet Area, Community Centre

Taxes & Fees

Maintenance Fee
$469

Other

Virtual Tour Link

Room Types

Room Dimensions Area Description
4pc Bathroom 7'4'' x 5'0'' 36.67 sqft -
4pc Ensuite bath 10'0'' x 8'1'' 80.83 sqft -
Bedroom 12'3'' x 10'7'' 129.65 sqft -
Dining room 9'7'' x 17'9'' 170.1 sqft -
Family room 17'8'' x 29'3'' 516.75 sqft -
Kitchen 10'5'' x 11'7'' 120.66 sqft -
Laundry room 5'8'' x 6'0'' 34 sqft -
Living room 11'1'' x 17'9'' 196.73 sqft -
Other 14'7'' x 26'2'' 381.6 sqft -
Primary Bedroom 16'6'' x 14'6'' 239.25 sqft -
Storage 5'1'' x 3'8'' 18.64 sqft -
Utility room 14'6'' x 21'1'' 305.71 sqft -
Tony Johal
Tony Johal
RE/MAX TWIN CITY REALTY INC.
Listed by Margaret Yong Ping
30 days on site
Listing Broker
Royal LePage Wolle Realty
Courtesy
Royal LePage Wolle Realty

Similar homes for sale in Waterloo

Explore Waterloo

Copyright 2026 All rights reserved. Canadian Real Estate Association assumes no responsibility for the accuracy of any information shown. The information provided herein must only be used by consumers that have a bona fide interest in the purchase, sale or lease of real estate and may not be used for any commercial purpose or any other purpose. The trademark DDF® is owned by The Canadian Real Estate Association (CREA) and identifies CREA’s Data Distribution Facility (DDF®). The trademarks REALTOR®, REALTORS®, and the REALTOR® logo are controlled by The Canadian Real Estate Association (CREA) and identify real estate professionals who are members of CREA. The trademarks MLS®, Multiple Listing Service®, and the associated logos are owned by CREA and identify the quality of services provided by real estate professionals who are members of CREA
Powered by AgentLocator